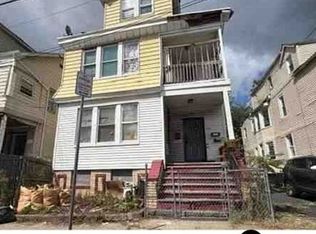
Like new renovated Home in Elmora Hills Located in close proximity to the highly acclaimed 21st Street Elementary School, this exquisite residence offers four bedrooms and four and a half bathrooms. An in-law suite is situated on the first floor, with a laundromat conveniently located in the finished basement with a full bath. Additionally, there is another laundry room on the second floor, all conveniently located on the same floor as the master suite, the other two bedrooms. A spacious kitchen with an eat-in area is furnished with high-end appliances, including a 48-inch range. The kitchen also features a sliding door that provides access to a large deck. The top floor features a spacious 1,000 square foot recreation room with ample windows and versatile possibilities. A two-car detached garage, a fenced-in backyard, and a gas fireplace are also included. Homes of this caliber are relatively rare in this area, so we encourage you to come and see
Active
$1,150,000
852 Park Ave, Elizabeth City, NJ 07208
4beds
6,500sqft
Single Family Residence
Built in 2026
-- sqft lot
$-- Zestimate®
$177/sqft
$-- HOA
What's special
Gas fireplaceTwo-car detached garageMaster suiteFenced-in backyardFour bedroomsHigh-end appliancesLarge deck
- 30 days
- 395
- 6
Zillow last checked:
Listing updated:
Listed by:
Antonio Costa 908-289-7746,
Exit Realty Lucky Associates
Source: GSMLS,MLS#: 4055101
Facts & features
Interior
Bedrooms & bathrooms
- Bedrooms: 4
- Bathrooms: 5
- Full bathrooms: 4
- 1/2 bathrooms: 1
Primary bedroom
- Description: 1st Floor, Full Bath
Bedroom 1
- Level: Ground
- Area: 156
- Dimensions: 12 x 13
Bedroom 2
- Level: First
- Area: 351
- Dimensions: 27 x 13
Bedroom 3
- Level: First
- Area: 156
- Dimensions: 13 x 12
Bedroom 4
- Level: First
- Area: 169
- Dimensions: 13 x 13
Primary bathroom
- Features: Tub Shower
Dining room
- Features: Formal Dining Room
- Level: Ground
- Area: 120
- Dimensions: 10 x 12
Kitchen
- Features: Eat-in Kitchen
- Level: Ground
- Area: 299
- Dimensions: 13 x 23
Living room
- Level: Ground
- Area: 195
- Dimensions: 13 x 15
Basement
- Features: Bath(s) Other, Dining Room, Kitchen, Laundry Room, Utility Room
Heating
- 2 Units, Forced Air, Natural Gas
Cooling
- 2 Units, Central Air
Appliances
- Included: Carbon Monoxide Detector, Dishwasher, Microwave, Range/Oven-Gas, Gas Water Heater
- Laundry: In Basement, Level 1
Features
- Walk-In Closet(s), Bath Main, Bath(s) Other, Kitchen, Living Room
- Flooring: Laminate, Tile, Wood
- Basement: Yes,Finished,Full
- Has fireplace: No
Interior area
- Total structure area: 6,500
- Total interior livable area: 6,500 sqft
Property
Parking
- Total spaces: 2
- Parking features: 2 Car Width, Asphalt, Detached Garage
- Garage spaces: 2
- Uncovered spaces: 2
Features
- Patio & porch: Deck
Lot
- Dimensions: 50.26 x 134.13 x IRR
- Features: Corner Lot
Details
- Parcel number: 2904000390000000040000
- Zoning description: r1
Construction
Type & style
- Home type: SingleFamily
- Architectural style: Colonial
- Property subtype: Single Family Residence
Materials
- Brick, Stone, Vinyl Siding
- Roof: Asphalt Shingle
Condition
- Year built: 2026
- Major remodel year: 2026
Utilities & green energy
- Gas: Gas-Natural
- Sewer: Public Sewer
- Water: Public
- Utilities for property: Electricity Connected, Natural Gas Connected
Community & HOA
Community
- Security: Carbon Monoxide Detector(s), Fire Extinguisher, Smoke Detector(s), Carbon Monoxide Detector
Location
- Region: Elizabeth
Financial & listing details
- Price per square foot: $177/sqft
- Tax assessed value: $591,700
- Annual tax amount: $6,892
- Date on market: 9/25/2026
- Ownership type: Fee Simple
- Electric utility on property: Yes
Estimated market value
Not available
Estimated sales range
Not available
Not available
Price history
| Date | Event | Price |
|---|---|---|
| 9/25/2026 | Listed for sale | $1,150,000+4.5%$177/sqft |
Source:  GSMLS #4055101 Report a problem GSMLS #4055101 Report a problem | ||
| 9/29/2025 | Listing removed | $1,100,000$169/sqft |
Source: GSMLS #3957503 Report a problem | ||
| 4/18/2025 | Listed for sale | $1,100,000+205.6%$169/sqft |
Source: GSMLS #3957503 Report a problem | ||
| 6/2/2023 | Sold | $360,000-5.3%$55/sqft |
Source: GSMLS #3838126 Report a problem | ||
| 5/9/2023 | Pending sale | $380,000$58/sqft |
Source: GSMLS #3838126 Report a problem | ||
| 4/13/2023 | Listed for sale | $380,000$58/sqft |
Source: GSMLS #3838126 Report a problem | ||
Public tax history
Tax history is unavailable.
Monthly payment
Est. payment
Payment breakdown
Explore the cost of this home by adjusting the details. Changes won't be saved.Climate risks
Neighborhood: Elmora
Similar homes
- $1,249,0006 bd5 ba5.3k sqft700 Park Ave #702, Elizabeth, NJ 07208For Sale

 MLS ID #2706346R, LARA JABER. All Jersey MLS
 - $--7 bd3 ba4.8k sqft281-283 Clinton Pl, Newark, NJ 07112Auction
 Xome
Xome - $1,250,0006 bd5 ba3.4k sqft301 Chilton St, Elizabeth City, NJ 07208New Construction
 MLS ID #4023384, Antonio Costa, Exit Realty Lucky Associates. GSMLS
 - $1,150,0004 bd3 ba3.4k sqft28 Underwood Rd, Montville Twp., NJ 07045For Sale
 MLS ID #4059229, Frank Cooney, Century 21 The Crossing. GSMLS
 - $1,150,0005 bd5 ba3.9k sqft38 Balmoral Ave, Matawan, NJ 07747For SaleMLS ID #2704802R, JOHN CASTALDO. All Jersey MLS
- $1,250,0006 bd4 ba5.6k sqft29 S 2nd St, Elizabethport, NJ 07206For Sale
 MLS ID #NJUN2000634, Elizabeth Dias, BHHS Fox & Roach - Summit. Bright MLS
 - $1,250,0004 bd5 ba4.5k sqft342 Front Street, Union Beach, NJ 07735For Sale
 MLS ID #22632647, Maria Pagano, Heritage House Sotheby's International Realty. MoreMLS
 - $1,289,9005 bd6 ba4.7k sqft3 Old Hickory Ln, Edison, NJ 08820New ConstructionMLS ID #2601331R, JAGPAVITERJI SINGH. All Jersey MLS
- $979,0004 bd4 ba3.5k sqft129 High St, Perth Amboy, NJ 08861For SaleMLS ID #2704085R, JOSEPH A. CIMILLUCA. All Jersey MLS
- $1,149,0006 bd4 ba3.3k sqft617 Fairview Ave, Piscataway, NJ 08854For SaleMLS ID #2705730R, TIFFANY D. ANGELES. All Jersey MLS
