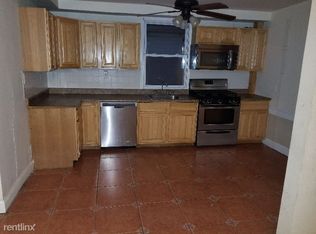
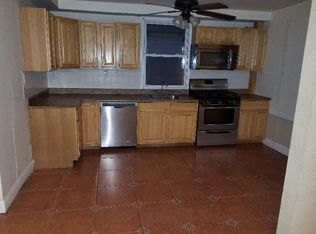
Welcome to this NEW CONSTRUCTION two-family home, almost 100% complete! Larger than many typical new two-family builds, this home features a thoughtfully designed layout with generous living space throughout. The 1st floor unit is connected to the ground level and offers 4 bedrooms, 3 full bathrooms, and a finished recreation room, ideal for extended living, a home office, guest space, or additional recreational needs. The 2nd fl unit features 3 bedrooms and 2 full bathrooms, providing a spacious, comfortable, and modern living environment. Both units feature bright, open-concept layouts, central air conditioning, and forced hot-air heating for year-round comfort. Beautiful hardwood and ceramic tile flooring add a stylish touch, while walk-in closets provide plenty of storage. Each unit includes a kitchen with ample cabinetry and counter space, perfect for everyday cooking and entertaining, plus a convenient in-unit laundry room. Additional highlights include a two-car garage with an automatic opener, providing added convenience and security, plus a spacious backyard ideal for outdoor enjoyment! Ideally located with convenient access to major highways, Newark Airport, and NJ Transit. Additional benefits include a 10-year homebuyer warranty, and the property may be eligible for a 5-year tax abatement. The home also qualifies for the CRA Program, offering eligible buyers the opportunity for as little as 5% down, no PMI, and a low interest rate. Schedule your private tour today!
Active
Price cut: $25K (9/30)
$1,200,000
670 Summer St, Elizabeth City, NJ 07202
7beds
3,400sqft
Multi Family
Built in 2026
-- sqft lot
$-- Zestimate®
$353/sqft
$-- HOA
What's special
Central airFinished recreation roomForced hot air heatingWell-designed layoutExceptional space throughoutWalk-in closetsWell-appointed kitchen
- 119 days
- 438
- 10
Zillow last checked:
Listing updated:
Listed by:
Marcia Soares 908-266-4329,
Keller Williams Mid-Town Direct
Source: GSMLS,MLS#: 4033982
Facts & features
Interior
Bedrooms & bathrooms
- Bedrooms: 7
- Bathrooms: 5
- Full bathrooms: 5
Heating
- 2 Units, Forced Air, Natural Gas
Cooling
- 2 Units, Central Air
Appliances
- Included: Dishwasher, Microwave, Range/Oven - Gas, Microwave Oven, Gas Water Heater
- Laundry: Laundry Room
Features
- See Remarks, Walk-In Closet(s), Bedrooms, Kitchen, Living/Dining Room, Master Bedroom, Rec Room, Attic
- Flooring: Tile, Wood
- Basement: Yes,Finished,Walk-Out Access
- Has fireplace: No
Interior area
- Total structure area: 3,400
- Total interior livable area: 3,400 sqft
Property
Parking
- Total spaces: 2
- Parking features: 2 Car Width, Off Street, Finished Garage, Garage, Underground, Oversized
- Attached garage spaces: 2
- Uncovered spaces: 2
Features
- Levels: 3-Three Story
- Stories: 3
- Exterior features: Curbs, See Remarks, Sidewalk
Lot
- Size: 3,920 Square Feet
- Dimensions: 35 x 109.70
- Features: Level
Details
- Parcel number: 2904004640000000220001
Construction
Type & style
- Home type: MultiFamily
- Property subtype: Multi Family
Materials
- Stone, Vinyl Siding
- Foundation: Slab
- Roof: Asphalt Shingle
Condition
- Under Construction
- New construction: Yes
- Year built: 2026
Utilities & green energy
- Sewer: Public Sewer
- Water: Public
- Utilities for property: Underground Utilities
Community & HOA
Community
- Security: Carbon Monoxide Detector(s), Smoke Detector(s), Carbon Monoxide Detector, Smoke Detector
Location
- Region: Elizabeth
Financial & listing details
- Price per square foot: $353/sqft
- Tax assessed value: $170,800
- Annual tax amount: $7,844
- Date on market: 6/11/2026
- Total actual rent: 0
- Tenant pays: Electricity, Gas, Tenant Pays Heat, Tenant Pays Electric, Tenant Pays Gas
Estimated market value
Not available
Estimated sales range
Not available
Not available
Price history
| Date | Event | Price |
|---|---|---|
| 9/30/2026 | Price change | $1,200,000-2%$353/sqft |
Source:  GSMLS #4033982 Report a problem GSMLS #4033982 Report a problem | ||
| 6/11/2026 | Listed for sale | $1,225,000+716.7%$360/sqft |
Source: GSMLS #4033982 Report a problem | ||
| 1/6/2003 | Sold | $150,000$44/sqft |
Source: Public Record Report a problem | ||
Public tax history
| Year | Property taxes | Tax assessment |
|---|---|---|
| 2024 | $7,482 | $388,900 +1340.4% |
| 2023 | -- | $27,000 |
| 2022 | $8,256 +104% | $27,000 |
| 2021 | $4,048 -48% | $27,000 |
| 2020 | $7,782 +1% | $27,000 |
| 2019 | $7,707 +33.2% | $27,000 |
| 2018 | $5,784 -22.8% | $27,000 |
| 2017 | $7,492 +6.3% | $27,000 |
| 2016 | $7,047 +3.1% | $27,000 |
| 2015 | $6,835 +5.9% | $27,000 |
| 2014 | $6,452 +5.6% | $27,000 |
| 2013 | $6,113 -0.6% | $27,000 |
| 2012 | $6,150 +7.6% | $27,000 |
| 2011 | $5,716 +5% | $27,000 |
| 2010 | $5,443 +7.1% | $27,000 |
| 2009 | $5,082 | $27,000 |
| 2008 | -- | $27,000 |
| 2007 | $5,407 | $27,000 |
Find assessor info on the county website
Monthly payment
Est. payment
Payment breakdown
Explore the cost of this home by adjusting the details. Changes won't be saved.Climate risks
Neighborhood: Peterstown
Similar homes
- $995,0008 bd4 ba3.9k sqft668 Clarkson Ave #4, Elizabeth City, NJ 07202For Sale
 MLS ID #4050902, Richard Capac, Group Twenty Six Llc. GSMLS
 - $999,0008 bd5 ba2.7k sqft1057 Bond St, Elizabeth City, NJ 07201For Sale
 MLS ID #4057212, Roi Vana, Improov Homes. GSMLS
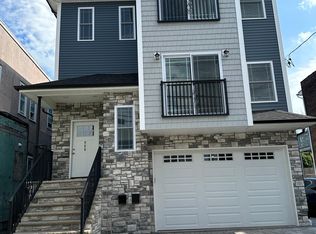
 - $1,250,0006 bd4 ba4.6k sqft1023 Grove St, Elizabeth City, NJ 07202New Construction
 MLS ID #4039046, Christian Cobo, Bhgre Elite. GSMLS
 - $1,269,0007 bd5 ba2.8k sqft1017 Laura St, Elizabeth City, NJ 07201For Sale
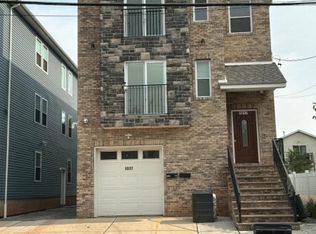 MLS ID #4046890, Antonio Costa, Exit Realty Lucky Associates. GSMLS
 - $900,0006 bd2 ba1.8k sqft246 Grandview Avenue, Staten Island, NY 10303For Sale
 MLS ID #1057837, Asmaa Elamrousy, Listing by: Landmark Elite Homes Corp. OneKey® MLS as distributed by MLS GRID
