There's never been a better time to be a home-buyer in Kenilworth! Let me introduce you to 156 Boulevard. This 2007 grand-build by accomplished architect Jose Gennaro sits on a prominent corner lot at the entrance to Kenilworth from Lenape Park, where refined interiors meet resort-style living.With 3,200 square feet, 4 bedrooms and 2.5 baths, this home was designed for elevated living and impressive entertaining. Step into a soaring center hall with elegant staircase and upper balcony. The gourmet kitchen spills into expansive entertaining spaces including a sitting/tea room, formal living room, full-sized dining room, and a second "gentlemen's sitting room/home office.Upstairs, the expansive primary suite is a private retreat with tray ceilings, dressing closet, and spa-inspired bath with corner soaking tub and statement fixtures.Outside, discover a resort-caliber oasis with in-ground pool, cascading waterfall, jacuzzi, outdoor kitchen, pergola-covered dining pavilion, paver patios, and dramatic landscape lighting.Add a full-height basement, oversized two-car garage, dedicated laundry room, Downtown minutes away, and Lenape Park literally steps from your door. 156 Boulevard sits at the crossroads of convenience, privacy, elegance, entertainment, and practicality.
Active
$1,200,000
156 Boulevard, Kenilworth Boro, NJ 07033
4beds
4,650sqft
Single Family Residence
Built in 2007
0.25 Acres Lot
$1,184,800 Zestimate®
$258/sqft
$-- HOA
What's special
In-ground poolPergola-covered dining pavilionTray ceilingsResort-caliber oasisDressing closetPrivate retreatSoaring center hall
- 27 days
- 2,991
- 187
Likely to sell faster than
Zillow last checked:
Listing updated:
Listed by:
Jacqueline Greco 201-744-3579,
Serhant New Jersey Llc
Source: GSMLS,MLS#: 4052231
Facts & features
Interior
Bedrooms & bathrooms
- Bedrooms: 4
- Bathrooms: 3
- Full bathrooms: 2
- 1/2 bathrooms: 1
Primary bedroom
- Description: Full Bath, Walk-In Closet
Primary bathroom
- Features: Soaking Tub, Stall Shower
Dining room
- Features: Formal Dining Room
Kitchen
- Features: Eat-in Kitchen
Basement
- Features: SeeRem, Utility
Heating
- 2 Units, Cent Register Heat, Natural Gas
Cooling
- 2 Units, Central Air
Appliances
- Included: Dishwasher, Dryer, Kitchen Exhaust Fan, Range/Oven-Gas, Refrigerator, Washer, Gas Water Heater
Features
- Flooring: Tile, Wood
- Basement: Yes,Full,Unfinished,Sump Pump
- Number of fireplaces: 1
- Fireplace features: Family Room, Gas
Interior area
- Total structure area: 4,650
- Total interior livable area: 4,650 sqft
Property
Parking
- Total spaces: 4
- Parking features: 2 Car Width, Paver Block
- Garage spaces: 2
- Uncovered spaces: 4
Features
- Patio & porch: Patio
- Exterior features: Barbecue
- Has private pool: Yes
- Pool features: Heated, In Ground, Liner
Lot
- Size: 0.25 Acres
- Dimensions: 100 x 110
Details
- Parcel number: 2908000640000000340000
- Other equipment: Generator-Hookup
Construction
Type & style
- Home type: SingleFamily
- Architectural style: Custom Home,Colonial
- Property subtype: Single Family Residence
Materials
- Stone, Vinyl Siding
- Roof: See Remarks
Condition
- Year built: 2007
Utilities & green energy
- Gas: Gas-Natural
- Sewer: Public Sewer
- Water: Public
- Utilities for property: Natural Gas Connected
Community & HOA
Location
- Region: Kenilworth
Financial & listing details
- Price per square foot: $258/sqft
- Tax assessed value: $337,100
- Annual tax amount: $22,332
- Date on market: 9/11/2026
- Exclusions: Personal Items
- Ownership type: Fee Simple
Estimated market value
$1,184,800
$1.13M - $1.24M
$5,051/mo
Price history
| Date | Event | Price |
|---|---|---|
| 9/11/2026 | Listed for sale | $1,200,000+48.1%$258/sqft |
Source:  GSMLS #4052231 Report a problem GSMLS #4052231 Report a problem | ||
| 6/5/2007 | Sold | $810,000+200%$174/sqft |
Source: Public Record Report a problem | ||
| 9/30/2004 | Sold | $270,000$58/sqft |
Source: Public Record Report a problem | ||
Public tax history
| Year | Property taxes | Tax assessment |
|---|---|---|
| 2024 | $21,517 +11.1% | $337,100 |
| 2023 | $19,366 | $337,100 |
| 2022 | -- | $337,100 |
| 2021 | $17,566 +3.2% | $337,100 |
| 2020 | $17,024 +6.5% | $337,100 |
| 2019 | $15,983 | $337,100 |
| 2018 | $15,983 +0.7% | $337,100 |
| 2017 | $15,865 +0.8% | $337,100 |
| 2016 | $15,736 +4.3% | $337,100 |
| 2015 | $15,085 +2.1% | $337,100 |
| 2014 | $14,772 +5.8% | $337,100 |
| 2013 | $13,959 +4.2% | $337,100 |
| 2012 | $13,393 +1.6% | $337,100 |
| 2011 | $13,187 +5% | $337,100 |
| 2010 | $12,554 +9.4% | $337,100 +3.9% |
| 2009 | $11,474 | $324,300 |
| 2008 | -- | $324,300 |
| 2007 | $11,085 | $324,300 |
Find assessor info on the county website
Monthly payment
Est. payment
Payment breakdown
Explore the cost of this home by adjusting the details. Changes won't be saved.Climate risks
Neighborhood: 07033

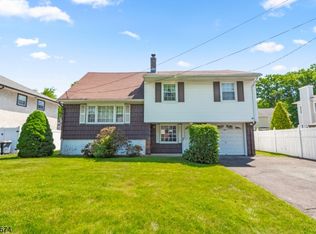
Similar homes
- $1,299,0005 bd4 ba4.4k sqft152 Boulevard, Kenilworth Boro, NJ 07033For Sale
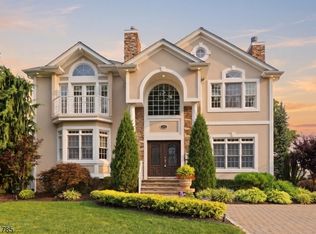 MLS ID #4045083, Jacqueline Greco, Serhant New Jersey Llc. GSMLS
 - $1,289,0005 bd5 ba3.2k sqft196 Hawthorne Dr, Clark Twp., NJ 07066For Sale
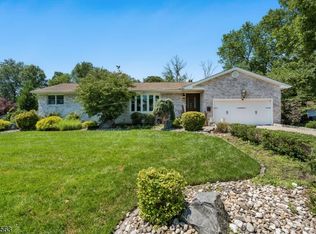 MLS ID #4057606, Mukta Bhatia, Coldwell Banker Realty. GSMLS
 - $1,245,0005 bd4 ba4.4k sqft35 Woodledge Rd, Watchung Boro, NJ 07069For Sale
 MLS ID #4051411, David Burke, Re/Max Premier. GSMLS
 - $1,139,9994 bd4 ba2.7k sqft26 BENJAMIN DR, Springfield Twp., NJ 07081For Sale
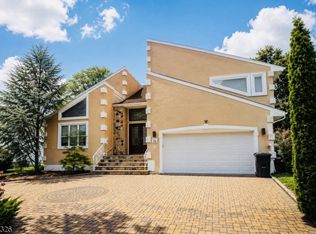 MLS ID #4044683, Elizabeth A. Quaicoe, Asante Realty Group Llc. GSMLS
 - $1,175,0005 bd4 ba5.7k sqft108 Lynch St, Somerset, NJ 08873For Sale
 MLS ID #2704234R, MATTHEW ZAVATSKY. All Jersey MLS
