WeWelcome to this spacious 4-bedroom, 2-full-bath Cape Cod offering a flexible layout and plenty of room to make your own. The main level features a comfortable living room with a fireplace, a bright dining area, and a kitchen with warm wood cabinetry, stainless steel appliances, recessed lighting, and ample counter space. Two bedrooms and a full bath are conveniently located on the first level, while the second level offers two additional bedrooms and a second full bath, providing a versatile layout for a variety of needs.Hardwood floors add character throughout portions of the home, while a bright bonus room with direct access to the rear deck provides additional flexibility for a home office, sitting room, or everyday living. The finished basement expands the living space even further with a large recreation area, built-in cabinetry, a bar, additional gathering space, and a separate laundry area.One of the home's special features is the private, fully fenced backyard, a peaceful outdoor retreat surrounded by mature greenery with a spacious lawn and deck. It's a wonderful setting to relax, unwind, entertain, or simply enjoy the calm and privacy of your own backyard.With plenty of storage and flexible living areas throughout, this well-maintained home offers a wonderful opportunity to personalize and make it your own. Conveniently located near shopping, dining, transportation, and major highways.
Active
$449,999
439 Wheaton Rd, Union Twp., NJ 07083
4beds
--sqft
Single Family Residence
Built in 1948
5,662 Square Feet Lot
$645,400 Zestimate®
$--/sqft
$-- HOA
What's special
Recessed lightingBright dining areaHardwood floors add characterPrivate fully fenced backyardPlenty of storageFlexible layoutAmple counter space
- 5 hours
- 377
- 51
Zillow last checked:
Listing updated:
Listed by:
Justin B Torres 201-736-3688,
Prominent Properties Sir
Source: GSMLS,MLS#: 4057423
Facts & features
Interior
Bedrooms & bathrooms
- Bedrooms: 4
- Bathrooms: 2
- Full bathrooms: 2
Bedroom 1
- Level: First
Bedroom 2
- Level: First
Bedroom 3
- Level: Second
Bedroom 4
- Level: Second
Dining room
- Level: First
Kitchen
- Features: Eat-in Kitchen
- Level: First
Living room
- Level: First
Heating
- Radiators - Hot Water, Natural Gas
Cooling
- Window Unit(s)
Appliances
- Included: Dishwasher, Microwave, Range/Oven-Gas, Refrigerator
Features
- Basement: Yes,Finished
- Number of fireplaces: 1
- Fireplace features: Living Room
Property
Parking
- Total spaces: 2
- Parking features: 1 Car Width, Attached Garage
- Attached garage spaces: 1
- Uncovered spaces: 2
Lot
- Size: 5,662 Square Feet
- Dimensions: 50 x 110
Details
- Parcel number: 2919011110000000060000
Construction
Type & style
- Home type: SingleFamily
- Architectural style: Cape Cod
- Property subtype: Single Family Residence
Materials
- Aluminum Siding
- Roof: Asphalt Shingle
Condition
- Year built: 1948
Utilities & green energy
- Gas: Gas-Natural
- Sewer: Public Sewer
- Water: Public
- Utilities for property: Electricity Connected, Natural Gas Connected
Community & HOA
Location
- Region: Union
Financial & listing details
- Tax assessed value: $48,400
- Annual tax amount: $11,288
- Date on market: 10/7/2026
- Ownership type: Fee Simple
- Electric utility on property: Yes
Estimated market value
$645,400
$594,000 - $697,000
$3,766/mo
Price history
| Date | Event | Price |
|---|---|---|
| 10/7/2026 | Listed for sale | $449,999+41.6% |
Source:  GSMLS #4057423 Report a problem GSMLS #4057423 Report a problem | ||
| 12/31/2007 | Sold | $317,750+15.5% |
Source: Public Record Report a problem | ||
| 4/30/2004 | Sold | $275,000 |
Source: Public Record Report a problem | ||
Public tax history
| Year | Property taxes | Tax assessment |
|---|---|---|
| 2025 | $10,818 | $48,400 |
| 2024 | $10,818 +3.1% | $48,400 |
| 2023 | $10,488 +3.6% | $48,400 |
| 2022 | $10,123 +2.5% | $48,400 |
| 2021 | $9,878 +3.4% | $48,400 |
| 2020 | $9,551 +1.7% | $48,400 |
| 2019 | $9,388 | $48,400 |
| 2018 | $9,388 +4% | $48,400 |
| 2017 | $9,024 +1.7% | $48,400 |
| 2016 | $8,874 +2.3% | $48,400 |
| 2015 | $8,675 +1.8% | $48,400 |
| 2014 | $8,518 +2.9% | $48,400 |
| 2013 | $8,275 +3.3% | $48,400 |
| 2012 | $8,014 +4.2% | $48,400 |
| 2011 | $7,689 +3.5% | $48,400 |
| 2010 | $7,428 +2.5% | $48,400 |
| 2009 | $7,248 | $48,400 |
| 2008 | -- | $48,400 |
| 2007 | $6,993 | $48,400 |
| 2006 | -- | $48,400 |
| 2005 | -- | $48,400 |
| 2004 | -- | $48,400 |
| 2003 | -- | $48,400 |
| 2002 | -- | $48,400 |
| 2001 | -- | $48,400 |
Find assessor info on the county website
Monthly payment
Est. payment
Payment breakdown
Explore the cost of this home by adjusting the details. Changes won't be saved.Climate risks
Neighborhood: 07083
Similar homes
- $449,9003 bd2 ba-- sqft980 Caldwell Ave, Union Twp., NJ 07083For Sale
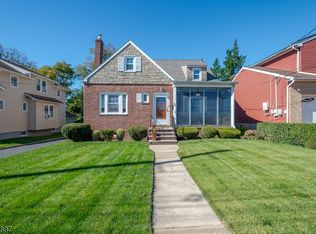 MLS ID #4057547, Constance Radlof, Bhhs Fox & Roach. GSMLS
 - $575,0004 bd2 ba-- sqft1014 Norton Rd, Union Twp., NJ 07083For Sale
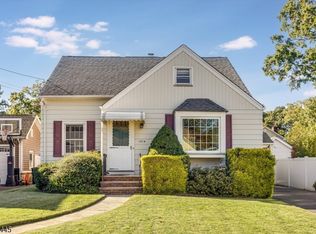 MLS ID #4057503, Vanessa Pollock, Keller Williams Realty. GSMLS
 - $--3 bd2 ba1.4k sqft1216 Coolidge Ave, Union, NJ 07083Auction
 Auction.com 2
 - $499,9994 bd2 ba-- sqft1219 Glenn Ave, Union Twp., NJ 07083For Sale
 MLS ID #4050390, Jose Amado Estevez, Exp Realty, Llc. GSMLS
 - $599,0003 bd2 ba1.4k sqft932 Pennsylvania Ave, Union, NJ 07083For Sale
 MLS ID #2705303R, JESSICA SBORDI. All Jersey MLS
 - $670,0004 bd2 ba1.6k sqft958 Carteret Ave, Union, NJ 07083For SaleMLS ID #2705369R, MARIA GOYANES. All Jersey MLS
- $320,0004 bd3 ba-- sqft272 Beechwood Ave, Union, NJ 07083For SaleMLS ID #2705342R, MICHELLE S. PAIS. All Jersey MLS
- $510,0004 bd2 ba1.3k sqft305 McLean Pl, Hillside, NJ 07205For Sale
 MLS ID #NJUN2000650, Asia Monee Hargrove, Dell Principle Brokerage, A De Silva. Bright MLS
