Welcome to this move-in-ready, multi-floor end-unit townhouse ideally located just three blocks from NYC transit and downtown. This spacious home features beautiful hardwood floors throughout the first and second floors, a large living room filled with natural light, a formal dining room, and a convenient first-floor powder room. The galley kitchen offers an efficient layout with easy access to the main living areas. Upstairs, you'll find comfortable bedrooms and a full bath featuring both a tub and a separate stall shower. The third-floor bedroom provides added privacy and flexibility, along with eave storage for valuable additional space. Recent updates include a new roof, bringing added peace of mind. An attached oversized garage offers convenient parking and storage, while the full basement provides even more room for storage or future use. With its desirable end-unit location, versatile layout, and convenient access to downtown and NYC transportation, this townhouse is a wonderful opportunity to enjoy comfortable living in a highly convenient location.
Active
$484,500
585 Trinity Pl #N, Westfield Town, NJ 07090
3beds
--sqft
Townhouse
Built in 1957
1.29 Acres Lot
$-- Zestimate®
$--/sqft
$619/mo HOA
What's special
Formal dining roomComfortable bedroomsConvenient first-floor powder room
- 3 days
- 1,328
- 81
Zillow last checked:
Listing updated:
Listed by:
Thomas James Bianco 908-477-8583,
Coldwell Banker Realty
Source: GSMLS,MLS#: 4058713
Facts & features
Interior
Bedrooms & bathrooms
- Bedrooms: 3
- Bathrooms: 2
- Full bathrooms: 1
- 1/2 bathrooms: 1
Bedroom 1
- Level: Second
- Area: 225
- Dimensions: 15 x 15
Bedroom 2
- Level: Second
- Area: 144
- Dimensions: 12 x 12
Bedroom 3
- Level: Third
- Area: 228
- Dimensions: 19 x 12
Dining room
- Level: First
- Area: 132
- Dimensions: 12 x 11
Kitchen
- Features: Country Kitchen, See Remarks
- Level: First
- Area: 120
- Dimensions: 15 x 8
Living room
- Level: First
- Area: 216
- Dimensions: 18 x 12
Heating
- 2 Units, Auxiliary Electric Heat, Baseboard - Hotwater, Natural Gas
Cooling
- 4+ Units, Wall Unit(s)
Appliances
- Included: Carbon Monoxide Detector, Dishwasher, Dryer, Range/Oven-Electric, Refrigerator, Washer, Gas Water Heater
Features
- Workshop
- Flooring: Carpet, Tile, Wood
- Doors: Storm Door(s)
- Windows: Thermal Windows/Doors
- Basement: Yes,Partially Finished,Full,Walk-Out Access
- Has fireplace: No
- Common walls with other units/homes: End Unit
Property
Parking
- Total spaces: 1
- Parking features: Asphalt, Common, Off Street, On Street, Parking Lot-Exclusive
- Attached garage spaces: 1
- Has uncovered spaces: Yes
Features
- Levels: Multi Floor Unit
- Exterior features: Curbs, Sidewalk
Lot
- Size: 1.29 Acres
- Dimensions: 267 x 210
- Features: Level, Open Lot
Details
- Additional structures: Workshop
- Parcel number: 2920030100000000170000C0014
Construction
Type & style
- Home type: Townhouse
- Property subtype: Townhouse
- Attached to another structure: Yes
Materials
- Aluminum Siding, Brick
- Roof: Asphalt Shingle
Condition
- Year built: 1957
Utilities & green energy
- Gas: Gas-Natural
- Sewer: Public Sewer
- Water: Public
- Utilities for property: Electricity Connected, Natural Gas Connected, Fiber Optic, Garbage Included
Community & HOA
Community
- Features: Storage
- Security: Carbon Monoxide Detector
- Subdivision: Williamsburg
HOA
- Has HOA: Yes
- HOA fee: $619 monthly
Location
- Region: Westfield
Financial & listing details
- Tax assessed value: $379,400
- Annual tax amount: $8,695
- Date on market: 10/13/2026
- Ownership type: Condominium
- Electric utility on property: Yes
Estimated market value
Not available
Estimated sales range
Not available
Not available
Price history
| Date | Event | Price |
|---|---|---|
| 10/13/2026 | Listed for sale | $484,500 |
Source:  GSMLS #4058713 Report a problem GSMLS #4058713 Report a problem | ||
Public tax history
Tax history is unavailable.
Monthly payment
Est. payment
Payment breakdown
Explore the cost of this home by adjusting the details. Changes won't be saved.Climate risks
Neighborhood: 07090
Nearby schools
Schools provided by the listing agent
- Elementary: Mckinley
- Middle: Edison
- High: Westfield
Source: GSMLS. This data may not be complete. We recommend contacting the local school district to confirm school assignments for this home.
- $569,300-- bd-- ba-- sqft585 Trinity Pl UNIT B-2, Westfield, NJ 07090Off Market
- $632,8002 bd2 ba-- sqft585 Trinity Pl UNIT C-3, Westfield, NJ 07090Off Market
- $566,400-- bd-- ba-- sqft585 Trinity Pl UNIT D-4, Westfield, NJ 07090Off Market
- $586,5002 bd1 ba-- sqft585 Trinity Pl UNIT E-5, Westfield, NJ 07090Off Market
Similar homes
- $350,0001 bd1 ba1.4k sqft224 Prospect St #6B, Westfield Town, NJ 07090For Sale
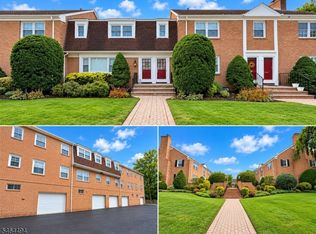 MLS ID #4058774, Christine Pence, New And Modern Group. GSMLS
 - $--3 bd1 ba1k sqft98 W Cedar St, Colonia, NJ 07067AuctionAuction.com 2
- $539,8002 bd2 ba-- sqft235 Windsor Ave, Westfield Town, NJ 07090For Sale
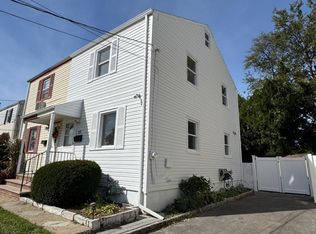 MLS ID #4056289, Maria B. Losa, Weichert Realtors. GSMLS
 - $399,0003 bd2 ba-- sqft2 Dawn Dr, Clark Twp., NJ 07066For Sale
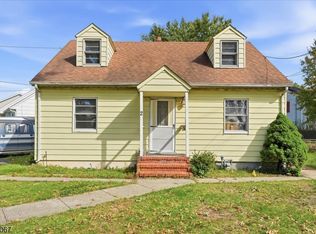 MLS ID #4058718, William Kenny Kwong, Exp Realty, Llc. GSMLS
 - $425,0002 bd2 ba1k sqft25 Park Ter, Cranford, NJ 07016For Sale
 MLS ID #2705863R, SITAL BOYD. All Jersey MLS
 - $725,0003 bd3 ba1.5k sqft32 E Hegel Ave, Colonia, NJ 07067For SaleMLS ID #2705969R, ENGY SHEHATA. All Jersey MLS
