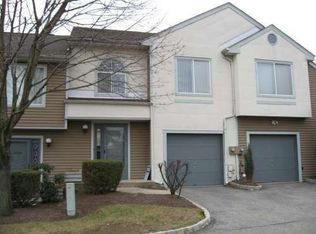
Move right into this renovated 3 bedroom, 2 full and 2 1/2 bath townhouse located in Park Place gated community. .Along with a living and dining room, the kitchen opens to the family room with gas fireplace and featuring sliders that lead to a private patio . The first floor also features a laundry room with attached garage. Upstairs there is a spacious primary suite with excellent closet space and newly renovated bath. Two additional bedrooms share a recently renovated bath and a loft area is an ideal office area for working from home. . Gas fireplace and finished basement..
Active
$679,000
3115 Park Pl, Springfield Twp., NJ 07081
3beds
--sqft
Townhouse
Built in 1988
-- sqft lot
$671,900 Zestimate®
$--/sqft
$602/mo HOA
What's special
Gas fireplaceAttached garageFinished basementNewly renovated bathExcellent closet spaceLaundry roomPrivate patio
- 8 days
- 630
- 34
Likely to sell faster than
Zillow last checked:
Listing updated:
Listed by:
Javier Matallana 908-463-3063,
Coldwell Banker Realty
Source: GSMLS,MLS#: 4055035
Facts & features
Interior
Bedrooms & bathrooms
- Bedrooms: 3
- Bathrooms: 4
- Full bathrooms: 2
- 1/2 bathrooms: 2
Bedroom 1
- Level: Second
- Area: 270
- Dimensions: 18 x 15
Bedroom 2
- Level: Second
- Area: 140
- Dimensions: 14 x 10
Bedroom 3
- Level: Second
- Area: 140
- Dimensions: 14 x 10
Dining room
- Features: Living/Dining Combo
- Level: First
- Area: 169
- Dimensions: 13 x 13
Family room
- Level: First
- Area: 198
- Dimensions: 18 x 11
Kitchen
- Features: Breakfast Bar
- Level: First
- Area: 180
- Dimensions: 18 x 10
Living room
- Level: First
- Area: 150
- Dimensions: 15 x 10
Basement
- Features: Bath(s) Other, Rec Room, Utility Room
Heating
- 1 Unit, Forced Air, Natural Gas
Cooling
- 1 Unit, Central Air
Appliances
- Included: Carbon Monoxide Detector, Dishwasher, Microwave, Range/Oven-Gas, Refrigerator, Washer, Gas Water Heater
Features
- Rec Room
- Flooring: Tile, Wood
- Windows: Thermal Windows/Doors
- Basement: Yes,Finished
- Number of fireplaces: 1
- Fireplace features: Gas
- Common walls with other units/homes: End Unit,Townhouse-End Unit
Property
Parking
- Total spaces: 1
- Parking features: Asphalt, Attached Garage
- Attached garage spaces: 1
Features
- Levels: Multi Floor Unit
- Patio & porch: Patio
- Pool features: Outdoor Pool
Lot
- Dimensions: .231%
- Features: Level
Details
- Parcel number: 2917040010000000020216
- Zoning description: Residential
Construction
Type & style
- Home type: Townhouse
- Property subtype: Townhouse
- Attached to another structure: Yes
Materials
- Vinyl Siding
- Roof: Asphalt Shingle
Condition
- Year built: 1988
- Major remodel year: 2025
Utilities & green energy
- Gas: Gas-Natural
- Sewer: Association
- Water: Public
- Utilities for property: Electricity Connected, Natural Gas Connected
Community & HOA
Community
- Features: Clubhouse, Tennis Court(s)
- Security: Carbon Monoxide Detector(s), Fire Extinguisher, Smoke Detector(s), Carbon Monoxide Detector
- Application fee: $1,350
- Subdivision: Park Place
HOA
- Has HOA: Yes
- Services included: Maintenance-Common Area, Maintenance Structure, Sewer, Snow Removal, Trash
- HOA fee: $602 monthly
Location
- Region: Springfield
Financial & listing details
- Tax assessed value: $405,300
- Annual tax amount: $9,771
- Date on market: 9/24/2026
- Ownership type: Condominium
- Electric utility on property: Yes
Estimated market value
$671,900
$638,000 - $705,000
$4,164/mo
Price history
| Date | Event | Price |
|---|---|---|
| 9/24/2026 | Listed for sale | $679,000+17.1% |
Source:  GSMLS #4055035 Report a problem GSMLS #4055035 Report a problem | ||
| 5/28/2024 | Listing removed | -- |
Source: GSMLS #3898596 Report a problem | ||
| 4/27/2024 | Listed for sale | $580,000+26.1% |
Source: GSMLS #3898596 Report a problem | ||
| 2/28/2021 | Listing removed | -- |
Source: Owner Report a problem | ||
| 11/16/2020 | Listed for rent | $3,300 |
Source: Owner Report a problem | ||
| 10/29/2020 | Listing removed | $460,000 |
Source: Derek Eisenberg #3652548 Report a problem | ||
| 8/21/2020 | Price change | $460,000-5.9% |
Source: Derek Eisenberg #3652548 Report a problem | ||
| 7/23/2020 | Listed for sale | $489,000+25.4% |
Source: Owner Report a problem | ||
| 3/1/2018 | Sold | $390,000-13.3% |
Source: Public Record Report a problem | ||
| 5/7/2007 | Sold | $450,000 |
Source: Public Record Report a problem | ||
Public tax history
| Year | Property taxes | Tax assessment |
|---|---|---|
| 2025 | $9,626 | $405,300 |
| 2024 | $9,626 +1.7% | $405,300 |
| 2023 | $9,468 +7.7% | $405,300 |
| 2022 | $8,791 -31.6% | $405,300 +134.7% |
| 2021 | $12,858 +3% | $172,700 |
| 2020 | $12,486 +1.8% | $172,700 |
| 2019 | $12,262 +2.8% | $172,700 |
| 2018 | $11,925 +2% | $172,700 |
| 2017 | $11,694 | $172,700 |
Find assessor info on the county website
Monthly payment
Est. payment
Payment breakdown
Explore the cost of this home by adjusting the details. Changes won't be saved.Climate risks
Neighborhood: 07081
Nearby schools
Schools provided by the listing agent
- Elementary: Sandmeier
- Middle: Gaudineer
- High: Dayton
Source: GSMLS. This data may not be complete. We recommend contacting the local school district to confirm school assignments for this home.
- $619,300-- bd-- ba-- sqft3116 Park Pl, Springfield, NJ 07081Off Market
- $143,2002 bd2 ba1.7k sqft955 S Springfield Ave UNIT 2007, Springfield, NJ 07081Off Market
- $497,7002 bd3 ba-- sqft3101 Park Pl, Springfield, NJ 07081Off Market
- $493,5002 bd2 ba-- sqft955 S Springfield Ave 505 #505, Springfield Twp., NJ 07081Off Market
Similar homes
- $675,0003 bd3 ba-- sqft3414 Park Pl, Springfield Twp., NJ 07081For Sale
 MLS ID #4055499, Brigid Robertshaw, Keller Williams Realty. GSMLS
 - $719,0003 bd3 ba-- sqft145 Wentz Ave, Springfield Twp., NJ 07081For Sale
 MLS ID #4043090, Marla Cicchino, Renters Land. GSMLS
 - $665,9004 bd4 ba-- sqft32 Ruby St, Springfield Twp., NJ 07081For Sale
 MLS ID #4026882, Nativita Warner, Keller Williams Premier. GSMLS
 - $499,9003 bd2 ba-- sqft23 Salter St, Springfield Twp., NJ 07081For Sale
 MLS ID #4055815, David Blinder, Listonenj. GSMLS
