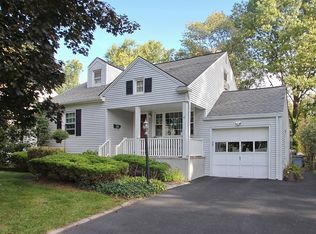
Charming Cape Cod in One of Cranford's Most Desirable Northside Neighborhoods! Offering exceptional curb appeal, this inviting three-bedroom, 1.5-bath residence combines comfortable living spaces, wonderful outdoor entertaining areas, and an unbeatable location. The first floor features a bright and welcoming sunroom, a spacious living room, an updated eat-in kitchen, two generously sized bedrooms, and a full bath. Upstairs, the primary bedroom offers a private retreat complete with a charming sitting room. The expansive lower-level recreation room with a bar provides the perfect setting for entertaining or relaxing. Step outside to enjoy a spacious deck overlooking the beautifully fenced backyard, with steps leading to a patio, creating an ideal setting for outdoor gatherings and relaxation. A one-car garage adds everyday convenience. Located near top-rated schools, Cranford's vibrant downtown, beautiful Nomahegan Park and NYC transportation. Not located in a flood zone.
Active
$739,000
15 Waverly Pl, Cranford Twp., NJ 07016
3beds
--sqft
Single Family Residence
Built in 1952
6,969 Square Feet Lot
$-- Zestimate®
$--/sqft
$-- HOA
What's special
- 6 days
- 1,177
- 53
Likely to sell faster than
Zillow last checked:
Listing updated:
Listed by:
Peter Twill 908-565-1694,
Keller Williams Realty
Source: GSMLS,MLS#: 4058616
Facts & features
Interior
Bedrooms & bathrooms
- Bedrooms: 3
- Bathrooms: 2
- Full bathrooms: 1
- 1/2 bathrooms: 1
Primary bedroom
- Description: Half Bath
Bedroom 1
- Level: Second
- Area: 168
- Dimensions: 14 x 12
Bedroom 2
- Level: First
- Area: 110
- Dimensions: 11 x 10
Bedroom 3
- Level: First
- Area: 132
- Dimensions: 12 x 11
Family room
- Level: First
- Area: 204
- Dimensions: 17 x 12
Kitchen
- Features: Eat-in Kitchen
- Level: First
- Area: 153
- Dimensions: 17 x 9
Living room
- Level: First
- Area: 204
- Dimensions: 17 x 12
Basement
- Features: Family Room, Laundry Room, Utility Room
Heating
- 1 Unit, Natural Gas
Cooling
- Central Air
Appliances
- Included: Dishwasher, Dryer, Microwave, Range/Oven-Gas, Washer, Gas Water Heater
- Laundry: In Basement
Features
- Sunroom
- Flooring: Carpet, Wood
- Basement: Yes,Partially Finished
- Has fireplace: No
Property
Parking
- Total spaces: 1
- Parking features: 1 Car Width, Attached Garage
- Attached garage spaces: 1
Features
- Patio & porch: Deck
Lot
- Size: 6,969 Square Feet
- Dimensions: 7000 SF
Details
- Parcel number: 2903001460000000100000
Construction
Type & style
- Home type: SingleFamily
- Architectural style: Cape Cod
- Property subtype: Single Family Residence
Materials
- Vinyl Siding
- Roof: Asphalt Shingle
Condition
- Year built: 1952
Utilities & green energy
- Gas: Gas-Natural
- Sewer: Public Sewer
- Water: Public
- Utilities for property: Electricity Connected, Natural Gas Connected
Community & HOA
Location
- Region: Cranford
Financial & listing details
- Tax assessed value: $161,300
- Annual tax amount: $11,691
- Date on market: 10/15/2026
- Ownership type: Fee Simple
- Electric utility on property: Yes
Estimated market value
Not available
Estimated sales range
Not available
$4,767/mo
Price history
| Date | Event | Price |
|---|---|---|
| 10/15/2026 | Listed for sale | $739,000 |
Source:  GSMLS #4058616 Report a problem | ||
Public tax history
| Year | Property taxes | Tax assessment |
|---|---|---|
| 2025 | $10,935 | $161,300 |
| 2024 | $10,935 +1.7% | $161,300 |
| 2023 | $10,754 +0.8% | $161,300 |
| 2022 | $10,665 +0.4% | $161,300 |
| 2021 | $10,618 +1% | $161,300 |
| 2020 | $10,517 +34.3% | $161,300 |
| 2019 | $7,834 | $161,300 |
| 2018 | $7,834 -18.5% | $161,300 |
| 2017 | $9,609 +2.7% | $161,300 |
| 2016 | $9,357 +2.1% | $161,300 |
| 2015 | $9,165 +1.2% | $161,300 |
| 2014 | $9,052 +2.8% | $161,300 |
| 2013 | $8,802 +3.7% | $161,300 |
| 2012 | $8,489 +4.6% | $161,300 |
| 2011 | $8,118 +3.9% | $161,300 |
| 2010 | $7,815 +5.4% | $161,300 |
| 2009 | $7,418 | $161,300 +1.6% |
| 2008 | -- | $158,800 |
| 2007 | $7,079 | $158,800 |
| 2006 | -- | $158,800 |
| 2005 | -- | $158,800 |
| 2004 | -- | $158,800 |
| 2003 | -- | $158,800 |
| 2002 | -- | $158,800 |
| 2001 | -- | $158,800 |
Find assessor info on the county website
Monthly payment
Est. payment
Payment breakdown
Explore the cost of this home by adjusting the details. Changes won't be saved.Climate risks
Neighborhood: 07016
Nearby schools
Schools provided by the listing agent
- Elementary: Brookside
- Middle: Bloom/orange
- High: Cranford Hs
Source: GSMLS. This data may not be complete. We recommend contacting the local school district to confirm school assignments for this home.
Similar homes
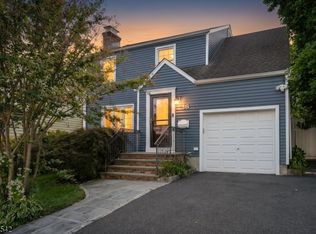
- $829,0003 bd2 ba-- sqft16 Hillside Pl, Cranford Twp., NJ 07016For Sale
 MLS ID #4057915, Susan Gallagher Brown, Coldwell Banker Realty. GSMLS
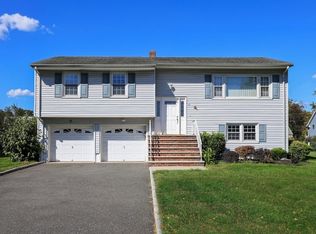
- $719,0004 bd2 ba-- sqft15 Roselle Ave, Cranford Twp., NJ 07016For Sale
 MLS ID #4059531, Sharon Steele, Coldwell Banker Realty. GSMLS
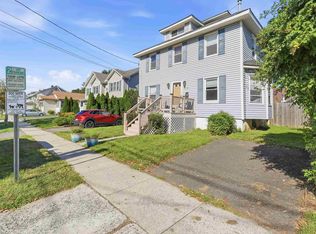
- $700,0004 bd2 ba-- sqft515 Elm St, Cranford, NJ 07016For Sale
 MLS ID #260021083, MICHAEL KLEIN. HCMLS
- $765,0003 bd2 ba-- sqft203 Balmiere Rd, Cranford Twp., NJ 07016For Sale
 MLS ID #4056652, Jodi Latorre, Keller Williams Realty. GSMLS
