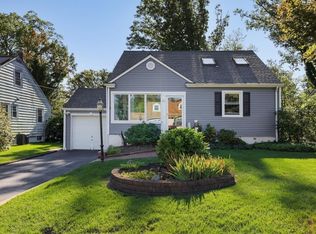
Location, lifestyle, and timeless charm come together in this beautifully maintained 3-bedroom, 2-bath home, ideally situated in one of Cranford's most sought-after neighborhoods. Just moments from Brookside Place School, Nomahegan Park, Cranford's vibrant downtown, and NYC transportation, this home offers the perfect blend of convenience and community.Sun-filled interior highlighted by hardwood floors, newly installed windows throughout. The living room is anchored by a classic wood-burning fireplace with Anderson wondows and a remote controlled shade, while the formal dining room provides an elegant space for entertaining. Just beyond, the all-season sunroom offers a peaceful retreat and opens directly to a private backyard with mature plantings and a patio, creating a seamless connection between indoor and outdoor living.The kitchen features maple cabinetry, stainless steel appliances, and ample space for everyday dining. The Travertine tile, glass and marble backsplash give this kitchen charm and warmth. Two beautifully renovated full bathrooms add modern style and comfort while complementing the home's classic character.Upstairs, the spacious primary bedroom and two additional bedrooms, The basement features high ceilings and excellent potential for recreation, storage, or future finishing, while the walk-up attic provides abundant storage opportunities.Completing the home is a one-car attached garage and a location that truly sets it apart
Active
$829,000
16 Hillside Pl, Cranford Twp., NJ 07016
3beds
--sqft
Single Family Residence
Built in 1948
6,098 Square Feet Lot
$-- Zestimate®
$--/sqft
$-- HOA
What's special
Classic wood-burning fireplaceOne-car attached garageHardwood floorsBasement features high ceilingsRemote controlled shadeKitchen features maple cabinetryNewly installed windows throughout
- 7 days
- 1,594
- 105
Likely to sell faster than
Zillow last checked:
Listing updated:
Listed by:
Susan Gallagher Brown 908-451-5030,
Coldwell Banker Realty
Source: GSMLS,MLS#: 4057915
Facts & features
Interior
Bedrooms & bathrooms
- Bedrooms: 3
- Bathrooms: 2
- Full bathrooms: 2
Bedroom 1
- Level: Second
- Area: 216
- Dimensions: 18 x 12
Bedroom 2
- Level: Second
- Area: 132
- Dimensions: 12 x 11
Bedroom 3
- Level: Second
- Area: 120
- Dimensions: 10 x 12
Primary bathroom
- Features: Stall Shower And Tub
Dining room
- Features: Formal Dining Room
- Level: First
- Area: 132
- Dimensions: 12 x 11
Kitchen
- Features: Breakfast Bar
- Level: First
- Area: 165
- Dimensions: 15 x 11
Living room
- Level: First
- Area: 252
- Dimensions: 21 x 12
Basement
- Features: Laundry Room, Utility Room
Heating
- 1 Unit, Forced Air, Natural Gas
Cooling
- 1 Unit, Central Air
Appliances
- Included: Carbon Monoxide Detector, Dishwasher, Dryer, Range/Oven-Gas, Washer, Gas Water Heater
- Laundry: In Basement
Features
- Flooring: Tile, Wood
- Windows: Drapes, Shades
- Basement: Yes,Full,Unfinished
- Number of fireplaces: 1
- Fireplace features: Living Room, Wood Burning
Video & virtual tour
Property
Parking
- Total spaces: 2
- Parking features: 2 Car Width, Asphalt, Attached Garage, Garage Door Opener
- Attached garage spaces: 1
- Uncovered spaces: 2
Features
- Patio & porch: Patio
- Exterior features: Curbs, Sidewalk
Lot
- Size: 6,098 Square Feet
- Dimensions: 6000 SF
- Features: Level
Details
- Parcel number: 2903001480000000070000
- Zoning description: res
Construction
Type & style
- Home type: SingleFamily
- Architectural style: Colonial
- Property subtype: Single Family Residence
Materials
- Vinyl Siding
- Roof: Asphalt Shingle
Condition
- Year built: 1948
Utilities & green energy
- Gas: Gas-Natural
- Sewer: Public Sewer
- Water: Public
- Utilities for property: Electricity Connected, Natural Gas Connected, Cable Available, Garbage Extra Charge
Community & HOA
Community
- Security: Smoke Detector(s), Carbon Monoxide Detector
- Subdivision: Brookside
Location
- Region: Cranford
Financial & listing details
- Tax assessed value: $171,900
- Annual tax amount: $13,500
- Date on market: 10/9/2026
- Ownership type: Fee Simple
- Electric utility on property: Yes
Estimated market value
Not available
Estimated sales range
Not available
$4,407/mo
Price history
| Date | Event | Price |
|---|---|---|
| 10/9/2026 | Listed for sale | $829,000+418.1% |
Source:  GSMLS #4057915 Report a problem GSMLS #4057915 Report a problem | ||
| 8/21/1996 | Sold | $160,000 |
Source: Public Record Report a problem | ||
Public tax history
| Year | Property taxes | Tax assessment |
|---|---|---|
| 2024 | $11,653 +1.7% | $171,900 |
| 2023 | $11,461 +0.8% | $171,900 |
| 2022 | $11,366 +0.4% | $171,900 +4.3% |
| 2021 | $11,316 +5.3% | $164,800 |
| 2020 | $10,745 +6.3% | $164,800 |
| 2019 | $10,104 | $164,800 |
| 2018 | $10,104 +2.9% | $164,800 |
| 2017 | $9,817 +2.7% | $164,800 |
| 2016 | $9,560 +5.3% | $164,800 +3.1% |
| 2015 | $9,080 +1.2% | $159,800 |
| 2014 | $8,968 +2.8% | $159,800 |
| 2013 | $8,720 +3.7% | $159,800 |
| 2012 | $8,410 +4.6% | $159,800 |
| 2011 | $8,043 +3.9% | $159,800 |
| 2010 | $7,742 +3.7% | $159,800 |
| 2009 | $7,464 | $159,800 |
| 2008 | -- | $159,800 |
| 2007 | $7,124 | $159,800 |
| 2006 | -- | $159,800 |
| 2005 | -- | $159,800 |
| 2004 | -- | $159,800 |
| 2003 | -- | $159,800 |
| 2002 | -- | $159,800 |
| 2001 | -- | $159,800 |
Find assessor info on the county website
Monthly payment
Est. payment
Payment breakdown
Explore the cost of this home by adjusting the details. Changes won't be saved.Climate risks
Neighborhood: 07016
Nearby schools
Schools provided by the listing agent
- Elementary: Brookside
- Middle: Orange
- High: Cranford Hs
Source: GSMLS. This data may not be complete. We recommend contacting the local school district to confirm school assignments for this home.
Similar homes
- $739,0003 bd2 ba-- sqft15 Waverly Pl, Cranford Twp., NJ 07016For Sale
 MLS ID #4058616, Peter Twill, Keller Williams Realty. GSMLS
 - $849,0004 bd2 ba-- sqft333 Manor Ave, Cranford Twp., NJ 07016For Sale
 MLS ID #4057069, Alfredo Oquendo, Real. GSMLS
 - $765,0003 bd2 ba-- sqft203 Balmiere Rd, Cranford Twp., NJ 07016For Sale
 MLS ID #4056652, Jodi Latorre, Keller Williams Realty. GSMLS
 - $889,0004 bd3 ba-- sqft702 Springfield Ave, Cranford Twp., NJ 07016For Sale
 MLS ID #4056738, Sharon Steele, Coldwell Banker Realty. GSMLS
