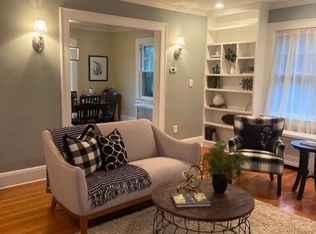
Some houses have a way of making you feel at home before you even walk through the door. Set on one of Cranfords most desirable, tree-lined streets and just a short block from Nomahegan Park, this beautiful Dutch Colonial offers the character, warmth and sense of place that you will only find in these classic homes. Its distinctive architecture creates an inviting first impression, while the interior offers spaces designed for both everyday living and making memories. Inside, you will find a spacious easy flowing first floor perfect for entertaining. Upstairs, you will find three sizable bedrooms, a bonus room and full bath with heated flooring. Adding to the appeal is a detached two-car garage with a finished second floor that provides a flexible space ready to become whatever life calls for. And the location makes it even more special. Enjoy easy access to beautiful walking paths, open spaces and recreational amenities, while remaining close to Cranfords charming downtown, restaurants, shops, schools, and community life. With its wood-burning fireplace, stained glass, versatile garage space and coveted location, this is a home with personality, warmth and a story waiting for its next chapter. Come see it, settle in, and imagine the memories you could make here. A home with a story, a neighborhood you'll be proud to call your own, and a location that makes everyday life feel a little more enjoyable.
Active
$765,000
203 Balmiere Rd, Cranford Twp., NJ 07016
3beds
--sqft
Single Family Residence
Built in 1927
6,098 Square Feet Lot
$-- Zestimate®
$--/sqft
$-- HOA
What's special
Wood-burning fireplaceStained glassBonus roomThree sizable bedroomsTree-lined streets
- 10 days
- 3,023
- 209
Likely to sell faster than
Zillow last checked:
Listing updated:
Listed by:
Jodi Latorre 848-203-9071,
Keller Williams Realty
Source: GSMLS,MLS#: 4056652
Facts & features
Interior
Bedrooms & bathrooms
- Bedrooms: 3
- Bathrooms: 2
- Full bathrooms: 1
- 1/2 bathrooms: 1
Bedroom 1
- Level: Second
Bedroom 2
- Level: Second
Bedroom 3
- Level: Second
Dining room
- Level: First
- Area: 192
- Dimensions: 16 x 12
Family room
- Level: First
- Area: 165
- Dimensions: 15 x 11
Kitchen
- Features: Eat-in Kitchen, Separate Dining Area
- Level: First
- Area: 154
- Dimensions: 14 x 11
Living room
- Level: First
- Area: 225
- Dimensions: 15 x 15
Basement
- Features: Laundry Room, Utility Room, Walkout, Workshop
Heating
- Baseboard - Electric, Radiators - Steam, See Remarks, Natural Gas
Cooling
- Central Air
Appliances
- Included: Dishwasher, Dryer, Microwave, Range/Oven-Gas, Refrigerator, Washer, Gas Water Heater
- Laundry: In Basement
Features
- See Remarks, Breakfast, Loft
- Flooring: Carpet, Tile, Wood
- Basement: Yes,Unfinished,Walk-Out Access
- Number of fireplaces: 1
- Fireplace features: Wood Burning
Property
Parking
- Total spaces: 2
- Parking features: Asphalt, Driveway-Exclusive, Detached Garage, See Remarks
- Garage spaces: 2
- Has uncovered spaces: Yes
Lot
- Size: 6,098 Square Feet
- Dimensions: 6000 SF
- Features: Cul-De-Sac
Details
- Parcel number: 2903001980000000470000
Construction
Type & style
- Home type: SingleFamily
- Architectural style: Colonial,Tudor
- Property subtype: Single Family Residence
Materials
- Stucco
- Roof: Asphalt Shingle
Condition
- Year built: 1927
- Major remodel year: 2021
Utilities & green energy
- Gas: Gas-Natural
- Sewer: Public Sewer
- Water: Public
- Utilities for property: Electricity Connected, Natural Gas Connected
Community & HOA
Location
- Region: Cranford
Financial & listing details
- Tax assessed value: $197,000
- Annual tax amount: $14,278
- Date on market: 10/3/2026
- Ownership type: Fee Simple
- Electric utility on property: Yes
Estimated market value
Not available
Estimated sales range
Not available
$4,832/mo
Price history
| Date | Event | Price |
|---|---|---|
| 10/3/2026 | Listed for sale | $765,000+3823.1% |
Source:  GSMLS #4056652 Report a problem GSMLS #4056652 Report a problem | ||
| 5/17/1967 | Sold | $19,500 |
Source: Agent Provided Report a problem | ||
Public tax history
| Year | Property taxes | Tax assessment |
|---|---|---|
| 2025 | $13,355 | $197,000 |
| 2024 | $13,355 +1.7% | $197,000 |
| 2023 | $13,134 +0.8% | $197,000 |
| 2022 | $13,026 +0.4% | $197,000 |
| 2021 | $12,969 +1% | $197,000 |
| 2020 | $12,844 +1.8% | $197,000 |
| 2019 | $12,612 | $197,000 |
| 2018 | $12,612 +7.5% | $197,000 |
| 2017 | $11,735 +2.7% | $197,000 |
| 2016 | $11,428 +2.1% | $197,000 |
| 2015 | $11,194 +1.2% | $197,000 |
| 2014 | $11,056 +2.8% | $197,000 |
| 2013 | $10,750 +3.7% | $197,000 |
| 2012 | $10,368 +4.6% | $197,000 |
| 2011 | $9,915 +3.9% | $197,000 |
| 2010 | $9,545 +3.7% | $197,000 |
| 2009 | $9,202 | $197,000 |
| 2008 | -- | $197,000 |
| 2007 | $8,782 | $197,000 |
| 2006 | -- | $197,000 |
| 2005 | -- | $197,000 |
| 2004 | -- | $197,000 |
| 2003 | -- | $197,000 |
| 2002 | -- | $197,000 |
| 2001 | -- | $197,000 |
Find assessor info on the county website
Monthly payment
Est. payment
Payment breakdown
Explore the cost of this home by adjusting the details. Changes won't be saved.Climate risks
Neighborhood: 07016
Similar homes
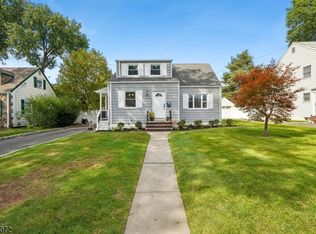
- $750,0004 bd2 ba-- sqft5 Omaha Dr, Cranford Twp., NJ 07016For Sale
 MLS ID #4056817, Jennifer Stowe, Compass New Jersey, Llc. GSMLS
 - $849,0004 bd2 ba-- sqft333 Manor Ave, Cranford Twp., NJ 07016For Sale
 MLS ID #4057069, Alfredo Oquendo, Real. GSMLS
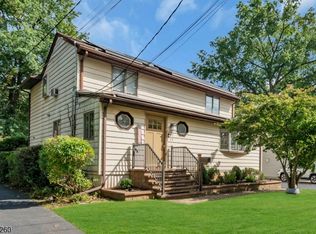
 - $724,9003 bd3 ba-- sqft23 Evergreen Ave, Springfield Twp., NJ 07081For Sale
 MLS ID #4056816, Vincent J Costa Iii, Weichert Realtors. GSMLS
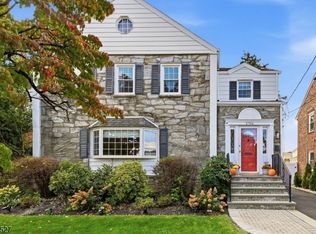
 - $739,0003 bd2 ba-- sqft2766 Larchmont Rd, Union Twp., NJ 07083For Sale
 MLS ID #4057080, Mary E. Dougherty, Compass New Jersey, Llc. GSMLS
