Charming Southside Cranford Dutch Colonial blends timeless character with inviting spaces and exciting potential. This four- five (4-5) bedroom, two (2) full-bath home features a welcoming layout, a cozy wood-burning fireplace, and a spacious eat-in kitchen ready for everyday meals, entertaining, and memorable gatherings. Enjoy morning coffee or evening relaxation on the covered front porch, then unwind or host guests on the rear deck overlooking the property. The flexible second-floor living area offers valuable versatility and could be transformed into a private primary suite, home office, studio, or additional recreation space. With classic architectural details, generous room to grow, and a desirable location close to Crantord's vibrant downtown, parks, schools, transportation, and community amenities, this special home presents an exceptional opportunity to create your ideal lifestyle.
Active
Price cut: $50K (10/2)
$675,000
33 Pine St, Cranford Twp., NJ 07016
5beds
--sqft
Single Family Residence
Built in 1920
7,840 Square Feet Lot
$672,900 Zestimate®
$--/sqft
$-- HOA
What's special
Cozy wood-burning fireplaceSpacious eat-in kitchenClassic architectural detailsCovered front porchWelcoming layout
- 41 days
- 2,830
- 107
Likely to sell faster than
Zillow last checked:
Listing updated:
Listed by:
Eric Kiamie 908-868-1029,
Weichert Realtors
Source: GSMLS,MLS#: 4049910
Facts & features
Interior
Bedrooms & bathrooms
- Bedrooms: 5
- Bathrooms: 2
- Full bathrooms: 2
Primary bedroom
- Description: 1st Floor
Bedroom 1
- Level: First
- Area: 176
- Dimensions: 11 x 16
Bedroom 2
- Area: 120
- Dimensions: 12 x 10
Bedroom 3
- Level: Second
- Area: 169
- Dimensions: 13 x 13
Bedroom 4
- Level: Second
- Area: 126
- Dimensions: 14 x 9
Primary bathroom
- Features: Tub Shower
Dining room
- Level: First
- Area: 176
- Dimensions: 16 x 11
Kitchen
- Features: Eat-in Kitchen
- Level: First
- Area: 192
- Dimensions: 16 x 12
Living room
- Level: First
- Area: 120
- Dimensions: 12 x 10
Basement
- Features: Laundry Room, Utility Room, Walkout
Heating
- 1 Unit, Radiators - Steam, Oil Tank Above Ground - Inside
Cooling
- Ceiling Fan(s), Window Unit(s)
Appliances
- Included: Carbon Monoxide Detector, Dishwasher, Dryer, Range/Oven-Gas, Refrigerator, Washer, Gas Water Heater
- Laundry: In Basement
Features
- Bedroom
- Flooring: Carpet, Laminate, Tile, Wood
- Doors: Storm Door(s)
- Windows: Storm Window(s)
- Basement: Yes,Unfinished,Walk-Out Access
- Number of fireplaces: 1
- Fireplace features: Wood Burning
Property
Parking
- Total spaces: 4
- Parking features: 1 Car Width, Asphalt, Detached Garage
- Garage spaces: 2
- Uncovered spaces: 4
Features
- Patio & porch: Deck, Open Porch(es)
- Exterior features: Curbs, Sidewalk
Lot
- Size: 7,840 Square Feet
- Dimensions: 7813 SF
- Features: Level
Details
- Parcel number: 2903004990000000100000
- Zoning description: RESIDENTIAL
Construction
Type & style
- Home type: SingleFamily
- Architectural style: Colonial
- Property subtype: Single Family Residence
Materials
- Vinyl Siding
- Roof: Asphalt Shingle
Condition
- Year built: 1920
Utilities & green energy
- Gas: Gas-Natural
- Sewer: Public Sewer
- Water: Public
- Utilities for property: Electricity Connected, Natural Gas Connected, Cable Available, Fiber Optic Available, Garbage Extra Charge
Community & HOA
Community
- Security: Carbon Monoxide Detector
Location
- Region: Cranford
Financial & listing details
- Tax assessed value: $163,400
- Annual tax amount: $11,843
- Date on market: 9/1/2026
- Exclusions: All Personal Items
- Ownership type: Fee Simple
- Electric utility on property: Yes
Estimated market value
$672,900
$639,000 - $707,000
$4,997/mo
Price history
| Date | Event | Price |
|---|---|---|
| 10/2/2026 | Price change | $675,000-6.9% |
Source:  GSMLS #4049910 Report a problem GSMLS #4049910 Report a problem | ||
| 9/1/2026 | Listed for sale | $725,000+11053.8% |
Source: GSMLS #4049910 Report a problem | ||
| 2/25/1956 | Sold | $6,500 |
Source: Agent Provided Report a problem | ||
Public tax history
| Year | Property taxes | Tax assessment |
|---|---|---|
| 2024 | $11,077 +1.7% | $163,400 |
| 2023 | $10,894 +0.8% | $163,400 |
| 2022 | $10,804 +0.4% | $163,400 |
| 2021 | $10,757 +1% | $163,400 |
| 2020 | $10,654 +9.5% | $163,400 |
| 2019 | $9,726 | $163,400 |
| 2018 | $9,726 -0.1% | $163,400 |
| 2017 | $9,734 +2.7% | $163,400 |
| 2016 | $9,479 +2.1% | $163,400 |
| 2015 | $9,284 +1.2% | $163,400 |
| 2014 | $9,170 +2.8% | $163,400 |
| 2013 | $8,917 +3.7% | $163,400 |
| 2012 | $8,600 +4.6% | $163,400 |
| 2011 | $8,224 +3.9% | $163,400 |
| 2010 | $7,917 +3.7% | $163,400 |
| 2009 | $7,632 | $163,400 |
| 2008 | -- | $163,400 |
| 2007 | $7,284 | $163,400 |
| 2006 | -- | $163,400 |
| 2005 | -- | $163,400 |
| 2004 | -- | $163,400 |
| 2003 | -- | $163,400 |
| 2002 | -- | $163,400 |
| 2001 | -- | $163,400 |
Find assessor info on the county website
Monthly payment
Est. payment
Payment breakdown
Explore the cost of this home by adjusting the details. Changes won't be saved.Climate risks
Neighborhood: 07016
Nearby schools
Schools provided by the listing agent
- Elementary: Hillside
- Middle: Hillside
- High: Cranford Hs
Source: GSMLS. This data may not be complete. We recommend contacting the local school district to confirm school assignments for this home.
Similar homes
- $765,0003 bd2 ba-- sqft203 Balmiere Rd, Cranford Twp., NJ 07016For Sale
 MLS ID #4056652, Jodi Latorre, Keller Williams Realty. GSMLS
 - $599,0003 bd1 ba1.7k sqft372 South Union Ave, Cranford Twp., NJ 07016For Sale
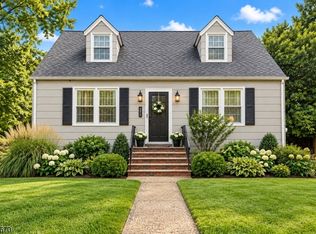 MLS ID #4053624, Shannon Della Fortuna, Weichert Realtors. GSMLS
 - $675,0004 bd2 ba2.2k sqft321 Willow Ave, Garwood Boro, NJ 07027For Sale
 MLS ID #4050565, William Kenny Kwong, Exp Realty, Llc. GSMLS
 - $799,9004 bd3 ba1.9k sqft327 North Ave E, Cranford Twp., NJ 07016For Sale
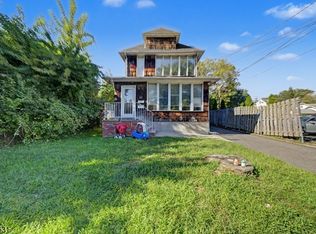 MLS ID #4053189, Kunal Doshi, Exp Realty, Llc. GSMLS
 - $649,0004 bd4 ba2.2k sqft124 Kearny Ave, Perth Amboy, NJ 08861For Sale
 MLS ID #2704260R, MARIA FERNANDEZ. All Jersey MLS
