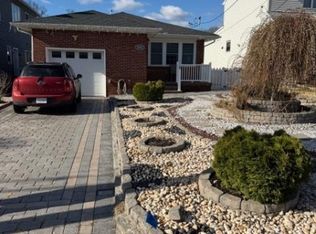
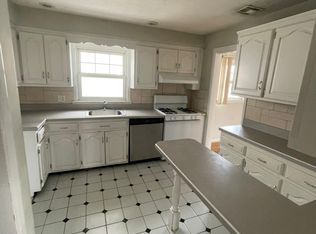
Welcome to 2837 Wickersham Avenue in Linden! This beautiful 3 bedroom, 3 full bath colonial offers spacious living, thoughtful updates, and plenty of versatility. Conveniently located near the Garden Stat parkway, this home features an updated kitchen with a gas stove, dishwasher, and ample cabinetry, along with hardwood floors and recessed lighting throughout. The main level offers a comfortable living room, separate dining room, family room, and a first-floor bedroom with a full bath- ideal for guests or convenient one-level living.Upstairs, the spacious primary suite features a sitting room, two-sink vanity, jacuzzi tub, and separate shower. A second bedroom, additional full bath, linen closet and convenient second-floor laundry complete this level. Pull down stairs to the attic provides additional storage space.The basement adds even more living and entertaining possibilities, featuring a working kitchen, full bath, family room, office space , utility room and walk out entrance. With multiple living areas, generous storage, and flexible spaces throughout, this home offers exceptional functionality. Don't miss the opportunity to make this beautiful Linden colonial your new home.
Active
$829,000
2837 Wickersham Ave, Linden City, NJ 07036
3beds
--sqft
Single Family Residence
Built in ----
4,356 Square Feet Lot
$-- Zestimate®
$--/sqft
$-- HOA
What's special
- 12 days
- 400
- 20
Zillow last checked:
Listing updated:
Listed by:
Janet Santoro 732-634-9100,
J.J. Elek Realty Co.
Source: GSMLS,MLS#: 4056359
Facts & features
Interior
Bedrooms & bathrooms
- Bedrooms: 3
- Bathrooms: 3
- Full bathrooms: 3
Bedroom 1
- Level: Second
Bedroom 2
- Level: Second
Bedroom 3
- Level: First
Dining room
- Features: Living/Dining Combo
- Level: First
Family room
- Level: First
Kitchen
- Features: Breakfast Bar, Separate Dining Area
- Level: First
Living room
- Level: First
Basement
- Features: Bath(s) Other, Family Room, Kitchen, Office, Utility Room, Walkout
Heating
- Forced Air, Natural Gas
Cooling
- Central Air
Appliances
- Included: Dishwasher, Range/Oven-Gas, Gas Water Heater
Features
- Storage
- Flooring: Tile, Wood
- Basement: Yes,Finished,Walk-Out Access
- Has fireplace: No
Property
Parking
- Total spaces: 1
- Parking features: 1 Car Width, On Street, Attached Garage
- Attached garage spaces: 1
- Has uncovered spaces: Yes
Lot
- Size: 4,356 Square Feet
- Dimensions: 40 x 100
Details
- Parcel number: 2909003850000000060000
Construction
Type & style
- Home type: SingleFamily
- Architectural style: Colonial
- Property subtype: Single Family Residence
Materials
- Stone, Vinyl Siding
- Roof: Asphalt Shingle
Utilities & green energy
- Sewer: Public Sewer
- Water: Public
- Utilities for property: Underground Utilities
Community & HOA
Location
- Region: Linden
Financial & listing details
- Tax assessed value: $193,600
- Annual tax amount: $14,219
- Date on market: 10/3/2026
- Ownership type: Fee Simple
Estimated market value
Not available
Estimated sales range
Not available
Not available
Price history
| Date | Event | Price |
|---|---|---|
| 10/3/2026 | Listed for sale | $829,000+76.8% |
Source:  GSMLS #4056359 Report a problem GSMLS #4056359 Report a problem | ||
| 6/29/2018 | Sold | $469,000-2.1% |
Source: GSMLS #3469508 Report a problem | ||
| 5/11/2018 | Listed for sale | $479,000+69.9% |
Source: RE/MAX 1ST ADVANTAGE #3469508 Report a problem | ||
| 5/4/2018 | Sold | $282,000+50.8% |
Source: Public Record Report a problem | ||
| 3/24/2000 | Sold | $187,000 |
Source: Public Record Report a problem | ||
Public tax history
| Year | Property taxes | Tax assessment |
|---|---|---|
| 2025 | $13,614 | $193,600 |
| 2024 | $13,614 +2.2% | $193,600 |
| 2023 | $13,316 -0.5% | $193,600 |
| 2022 | $13,386 -0.5% | $193,600 |
| 2021 | $13,453 +0.9% | $193,600 |
| 2020 | $13,337 +0.1% | $193,600 |
| 2019 | $13,330 | $193,600 |
| 2018 | $13,330 +5.5% | $193,600 |
| 2017 | $12,634 +4% | $193,600 |
| 2016 | $12,152 +2% | $193,600 |
| 2015 | $11,916 +3.7% | $193,600 |
| 2014 | $11,490 +4.1% | $193,600 |
| 2013 | $11,043 +3.1% | $193,600 |
| 2012 | $10,706 +4.2% | $193,600 |
| 2011 | $10,278 +8% | $193,600 |
| 2010 | $9,517 +4.5% | $193,600 |
| 2009 | $9,105 | $193,600 +27% |
| 2008 | -- | $152,500 |
| 2007 | $6,708 | $152,500 |
| 2006 | -- | $152,500 |
| 2005 | -- | $152,500 |
| 2004 | -- | $152,500 |
| 2003 | -- | $152,500 |
| 2002 | -- | $152,500 |
| 2001 | -- | $152,500 |
Find assessor info on the county website
Monthly payment
Est. payment
Payment breakdown
Explore the cost of this home by adjusting the details. Changes won't be saved.Climate risks
Neighborhood: 07036

Similar homes
- $549,0003 bd3 ba-- sqft74 Raritan Rd, Linden City, NJ 07036For Sale
 MLS ID #4058584, Michael Martinetti, Keller Williams Realty. GSMLS
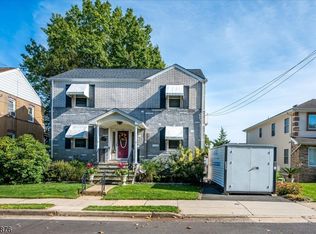
 - $729,0004 bd2 ba1.1k sqft551 Rosewood Ter, Linden City, NJ 07036For Sale
 MLS ID #4058215, Mary L. Churchill, Coldwell Banker Realty. GSMLS
 - $679,0003 bd2 ba-- sqft138 Palisade Rd, Linden City, NJ 07036For Sale
 MLS ID #4056691, Marie L. Holloway, Kw Preferred Properties. GSMLS
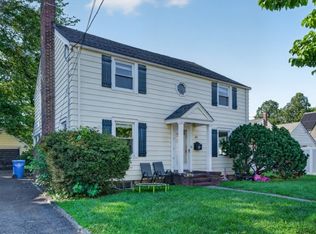
 - $649,0004 bd2 ba-- sqft112 Rosewood Ter, Linden City, NJ 07036For Sale
 MLS ID #4057797, Boruch Halpern, Pinn Realty. GSMLS
 - $899,9004 bd3 ba-- sqft13 W 5th Ave, Linden, NJ 07036For Sale
 MLS ID #2701854R, NYDIA VERGARA. All Jersey MLS
