Welcome to this beautifully maintained and thoughtfully designed home, that perfectly blends elegance, comfort, and functionality. The inviting living room spaces showcase gleaming hardwood floors, flowing. The gourmet kitchen is a true centerpiece, featuring stainless steal appliances, custom cabinetry and ample space for cooking and entertaining, kitchen outfitted with top-of-the-line stainless steel appliances and a center island perfect for casual seating. Formal dining room space. . A generous great room boasts vaulted ceilings, rich hardwood floors, . The luxurious primary suite offers a private retreat with a private dressing room, and luxurious full bath with jacuzzi tub and stall shower, also, with a massive closet to meet all your storage needs. Hardwood floors throughout 1st and second floor. Open floor space. 4 generous sized bedrooms. New roof 2026 , The home also features finished basement with, full bath, and high ceilings-ideal for a home gym, recreation area, or additional living space. .Let your imagination decide its purpose! . This house is move in ready and designed to impress. The property setting in a desirable neighborhood that adds to the home's curb appeal and overall value. Don't miss the opportunity to make this remarkable home yours! Featuring throughout, this home was designed with an extensive list of quality
For sale
Price cut: $36K (9/4)
$899,900
13 W 5th Ave, Linden, NJ 07036
4beds
--sqft
Single Family Residence
Built in 1948
4,750 Square Feet Lot
$894,600 Zestimate®
$--/sqft
$-- HOA
What's special
Massive closetGleaming hardwood floorsGourmet kitchenCustom cabinetryPrivate dressing roomStainless steel appliancesFormal dining room space
- 60 days
- 453
- 13
Zillow last checked:
Listing updated:
Listed by:
NYDIA VERGARA 908-590-3152,
COLDWELL BANKER REALTY
Source: All Jersey MLS,MLS#: 2701854R
Facts & features
Interior
Bedrooms & bathrooms
- Bedrooms: 4
- Bathrooms: 3
- Full bathrooms: 3
Dining room
- Features: Formal Dining Room
Kitchen
- Features: Granite/Corian Countertops, Kitchen Island, Eat-in Kitchen, Separate Dining Area
Basement
- Area: 0
Heating
- Forced Air
Cooling
- Central Air
Appliances
- Included: Electric Range/Oven, Gas Range/Oven, Microwave, Refrigerator, See Remarks, Gas Water Heater
Features
- 1 Bedroom, 2 Bedrooms, Kitchen, Living Room, Bath Full, Dining Room, 3 Bedrooms, 4 Bedrooms, Other Room(s), Attic
- Flooring: Ceramic Tile, See Remarks, Wood
- Basement: Finished, Bath Full, Recreation Room, Utility Room, Laundry Facilities
- Number of fireplaces: 1
- Fireplace features: Decorative
Interior area
- Total structure area: 0
Video & virtual tour
Property
Parking
- Total spaces: 1
- Parking features: 1 Car Width, Additional Parking, See Remarks, Garage, Detached
- Garage spaces: 1
- Has uncovered spaces: Yes
Features
- Levels: Three Or More
- Stories: 3
- Patio & porch: Patio
- Exterior features: Patio
Lot
- Size: 4,750 Square Feet
- Dimensions: 100.00 x 47.50
- Features: See Remarks, Level
Details
- Parcel number: 2909002180000000090000
Construction
Type & style
- Home type: SingleFamily
- Architectural style: Colonial, Custom Home
- Property subtype: Single Family Residence
Materials
- Roof: Asphalt
Condition
- Year built: 1948
Utilities & green energy
- Gas: Natural Gas
- Sewer: Public Sewer
- Water: Public
- Utilities for property: Underground Utilities
Community & HOA
Location
- Region: Linden
Financial & listing details
- Annual tax amount: $13,000
- Date on market: 7/31/2026
- Ownership: Fee Simple
Estimated market value
$894,600
$850,000 - $939,000
$3,874/mo
Price history
| Date | Event | Price |
|---|---|---|
| 9/4/2026 | Price change | $899,900-3.8% |
Source:  GSMLS #4020098 Report a problem GSMLS #4020098 Report a problem | ||
| 7/20/2026 | Price change | $935,900-1.5% |
Source: GSMLS #4020098 Report a problem | ||
| 4/12/2026 | Listed for sale | $949,900 |
Source: GSMLS #4020098 Report a problem | ||
Public tax history
Tax history is unavailable.
Monthly payment
Est. payment
Payment breakdown
Explore the cost of this home by adjusting the details. Changes won't be saved.Climate risks
Neighborhood: 07036


Similar homes
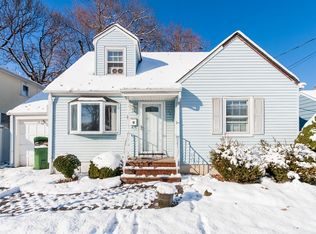
- $900,0003 bd3 ba1.7k sqft22 Macarthur Ave, Cranford, NJ 07016For Sale

 MLS ID #2702117R, JAMES HODGKINS. All Jersey MLS
 - $889,0004 bd4 ba-- sqft12 Carpenter Pl, Cranford, NJ 07016For Sale
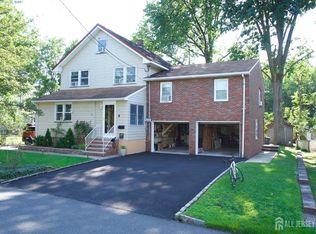 MLS ID #2702101R, CONSTANTINO BOVINO. All Jersey MLS
 - $699,9004 bd3 ba2.4k sqft100 Howell Ave, Fords, NJ 08863For Sale
 MLS ID #2704330R, HARRY PAGE. All Jersey MLS
 - $839,0003 bd3 ba1.8k sqft189 Kensington Ave, Colonia, NJ 07067For Sale
 MLS ID #2702565R, CAITLIN N. JIMENEZ. All Jersey MLS
 - $989,0004 bd2 ba2.3k sqft18 Mary Ellen Dr, Edison, NJ 08820For SaleMLS ID #2704096R, FRANK G. CONTURSO. All Jersey MLS
- $850,0004 bd3 ba2.2k sqft21 Marlin Ave E, Edison, NJ 08820For SaleMLS ID #2704233R, JACQUELINE ZUVICH. All Jersey MLS
- $689,9995 bd2 ba2.3k sqft719 Locust St, Roselle Park, NJ 07204For SaleMLS ID #2704025R, HECTOR S. RUEDA. All Jersey MLS
- $949,0004 bd4 ba2.9k sqft2121 Audubon Ave, South Plainfield, NJ 07080For SaleMLS ID #2615181R, AZHAR JAVED. All Jersey MLS
- $899,0004 bd3 ba2.1k sqft22 Brandywine Dr, Old Bridge, NJ 07747For SaleMLS ID #2704625R, GIOVANNI M. SHAFIK. All Jersey MLS
- $811,5004 bd3 ba2.1k sqft55 Lench Ave, Edison, NJ 08820For SaleMLS ID #2703696R, MARIA GOYANES. All Jersey MLS
- $774,9994 bd3 ba2.8k sqft9 Skitka Ave, Carteret, NJ 07008For SaleMLS ID #2702530R, SUKHWINDER KAUR. All Jersey MLS
- $1,025,0004 bd4 ba3.4k sqft932 Beatrice Pkwy, Edison, NJ 08820For SaleMLS ID #2703318R, LUIS E. CALVACHE. All Jersey MLS
- $750,0004 bd3 ba1.8k sqft296 Remsen Ave, Avenel, NJ 07001For SaleMLS ID #2703265R, SUSAN MARCRIE. All Jersey MLS
- $799,9005 bd3 ba2k sqft219 W 1st St, Edison, NJ 08820For SaleMLS ID #2702140R, OLGA VAZ. All Jersey MLS
- $900,0006 bd3 ba2.9k sqft14 Schindler Dr N, Old Bridge, NJ 08857For SaleMLS ID #2704476R, MATTHEW ROWACK. All Jersey MLS
- $820,0004 bd3 ba2.3k sqft54 Hillcrest Ave, Iselin, NJ 08830For SaleMLS ID #2617039R, POOJA DESAI. All Jersey MLS
- $729,9003 bd2 ba-- sqft354 Colonia Blvd, Colonia, NJ 07067For SaleMLS ID #2700417R, AGOSTINO A. CHIARAVALLOTI. All Jersey MLS
- $650,0004 bd2 ba1.5k sqft218 McFarlane Rd, Colonia, NJ 07067For SaleMLS ID #2704305R, TRUSHA SONI. All Jersey MLS
- $899,0005 bd3 ba1.9k sqft147 Claremont Ave, Verona, NJ 07044For SaleMLS ID #2702267R, ROBERT DEKANSKI. All Jersey MLS
- $925,0004 bd3 ba2.9k sqft3 Shady Ln, East Brunswick, NJ 08816For SaleMLS ID #2703620R, KAREN A. ALLEN. All Jersey MLS
