Welcome to this impressive Colonial offering approximately 2,682 square feet of thoughtfully designed living space. This spacious 4-bedroom, 2.5-bathroom home blends modern comfort with timeless curb appeal. Step inside to a bright, open floor plan ideal for today's lifestyle. The main level features a spacious living room, expansive dining area, well-appointed kitchen with center island, a convenient first-floor powder room, and a functional utility room with additional storage. The second level is highlighted by a huge primary suite of approximately 300 square feet, featuring two walk-in closets and a full wall of windows facing the street, filling the space with natural light and creating an airy, standout retreat. Three additional well-sized bedrooms and two full bathrooms complete the upper level. Additional features include a two-car attached garage, ample driveway parking, and a private backyard. Conveniently located near shopping, dining, parks, schools, NJ Transit, bus routes, and major highways for easy NYC access, this home offers comfort and convenience. A fantastic opportunity to own a spacious, move-in-ready home in one of Linden's desirable residential neighborhoods.
Active
Price cut: $100K (7/7)
$799,999
911 Worth Ave, Linden City, NJ 07036
4beds
2,682sqft
Single Family Residence
Built in 2014
4,791 Square Feet Lot
$-- Zestimate®
$298/sqft
$-- HOA
What's special
- 63 days
- 655
- 36
Zillow last checked:
Listing updated:
Listed by:
Kirollos Nasralah 201-312-7708,
Exp Realty, Llc
Source: GSMLS,MLS#: 4038895
Facts & features
Interior
Bedrooms & bathrooms
- Bedrooms: 4
- Bathrooms: 3
- Full bathrooms: 2
- 1/2 bathrooms: 1
Bedroom 1
- Level: Second
- Area: 437
- Dimensions: 19 x 23
Bedroom 2
- Level: Second
- Area: 196
- Dimensions: 14 x 14
Bedroom 3
- Level: Second
- Area: 196
- Dimensions: 14 x 14
Bedroom 4
- Level: Second
- Area: 182
- Dimensions: 13 x 14
Dining room
- Level: First
- Area: 228
- Dimensions: 19 x 12
Kitchen
- Features: Breakfast Bar, Kitchen Island, Eat-in Kitchen
- Level: First
- Area: 154
- Dimensions: 14 x 11
Living room
- Level: First
- Area: 280
- Dimensions: 14 x 20
Heating
- Forced Air, Electric, Natural Gas
Cooling
- Central Air
Appliances
- Included: Dishwasher, Microwave, Range/Oven-Gas, Refrigerator
Features
- Walk-In Closet(s), Utility Room
- Flooring: Tile, Wood
- Basement: None
- Has fireplace: No
Interior area
- Total structure area: 2,682
- Total interior livable area: 2,682 sqft
Property
Parking
- Total spaces: 2
- Parking features: 2 Car Width, Built-In Garage
- Attached garage spaces: 2
- Uncovered spaces: 2
Lot
- Size: 4,791 Square Feet
- Dimensions: 64 x 75.5
Details
- Parcel number: 2909004960000000050003
Construction
Type & style
- Home type: SingleFamily
- Architectural style: Colonial
- Property subtype: Single Family Residence
Materials
- Aluminum Siding, Brick
- Roof: Asphalt Shingle
Condition
- Year built: 2014
Utilities & green energy
- Gas: Gas-Natural
- Sewer: Public Sewer
- Water: Public
- Utilities for property: Natural Gas Connected
Community & HOA
Location
- Region: Linden
Financial & listing details
- Price per square foot: $298/sqft
- Tax assessed value: $165,300
- Annual tax amount: $12,141
- Date on market: 7/7/2026
- Ownership type: Fee Simple
Estimated market value
Not available
Estimated sales range
Not available
Not available
Price history
| Date | Event | Price |
|---|---|---|
| 7/7/2026 | Price change | $799,999-11.1%$298/sqft |
Source:  GSMLS #4038895 Report a problem GSMLS #4038895 Report a problem | ||
| 6/18/2026 | Listed for sale | $899,999+157.1%$336/sqft |
Source: GSMLS #4035364 Report a problem | ||
| 9/2/2015 | Sold | $350,000$130/sqft |
Source: Public Record Report a problem | ||
Public tax history
| Year | Property taxes | Tax assessment |
|---|---|---|
| 2024 | $11,624 +2.2% | $165,300 |
| 2023 | $11,369 -0.5% | $165,300 |
| 2022 | $11,429 -0.5% | $165,300 |
| 2021 | $11,487 +0.9% | $165,300 |
| 2020 | $11,388 +0% | $165,300 |
| 2019 | $11,384 | $165,300 |
| 2018 | $11,384 +5.5% | $165,300 |
| 2017 | $10,787 +4% | $165,300 |
| 2016 | $10,376 | $165,300 +136.5% |
| 2015 | -- | $69,900 |
Find assessor info on the county website
Monthly payment
Est. payment
Payment breakdown
Explore the cost of this home by adjusting the details. Changes won't be saved.Climate risks
Neighborhood: 07036
Similar homes
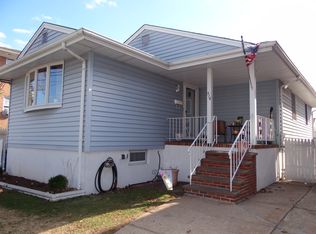
- $774,9994 bd3 ba2.8k sqft9 Skitka Ave, Carteret, NJ 07008For Sale

 MLS ID #2702530R, SUKHWINDER KAUR. All Jersey MLS
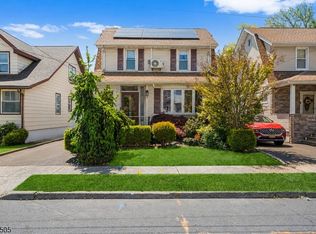
 - $674,9004 bd3 ba1.8k sqft333 Amon Ter, Linden City, NJ 07036For Sale
 MLS ID #4025940, Darlene Schror, Redfin Corporation. GSMLS
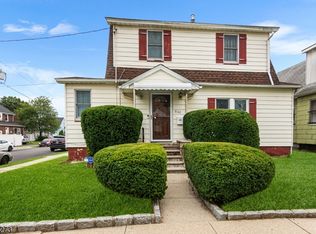
 - $569,9003 bd3 ba1.5k sqft1648 Dill Ave, Linden City, NJ 07036For Sale
 MLS ID #4027467, Darlene Schror, Redfin Corporation. GSMLS
 - $769,0004 bd3 ba1.8k sqft296 Remsen Ave, Avenel, NJ 07001For Sale
 MLS ID #2703265R, SUSAN MARCRIE. All Jersey MLS
 - $811,5004 bd3 ba2.1k sqft55 Lench Ave, Edison, NJ 08820For SaleMLS ID #2703696R, MARIA GOYANES. All Jersey MLS
- $820,0004 bd3 ba2.3k sqft54 Hillcrest Ave, Iselin, NJ 08830For SaleMLS ID #2617039R, POOJA DESAI. All Jersey MLS
- $989,0004 bd2 ba2.3k sqft18 Mary Ellen Dr, Edison, NJ 08820For SaleMLS ID #2704096R, FRANK G. CONTURSO. All Jersey MLS
- $799,0004 bd3 ba3k sqft28 Colton Rd, Edison, NJ 08817For SaleMLS ID #2702165R, MICHELE GOMEZ. All Jersey MLS
- $825,0004 bd2 ba1.8k sqft15 Roxy Ave, Edison, NJ 08820For SaleMLS ID #2616492R, AKHILA ANEJA. All Jersey MLS
- $720,0004 bd3 ba2.8k sqft1328 Yurgel Dr, South Plainfield, NJ 07080For SaleMLS ID #2703276R, MAHBUBUL KARIM. All Jersey MLS
- $949,0004 bd4 ba2.9k sqft2121 Audubon Ave, South Plainfield, NJ 07080For SaleMLS ID #2615181R, AZHAR JAVED. All Jersey MLS
