Exquisitely crafted across 5,058 square feet of refined living space, this modern turnkey residence offers unmatched scale and architectural elegance in desirable Clark, NJ. Designed for both grand entertaining and everyday comfort, the main level features an open-concept flow connecting a light-filled living area, formal dining, and a gourmet chef's kitchen with direct backyard access. The second floor is thoughtfully designed with five spacious bedrooms, three full bathrooms, and convenient laundry hookups. Tucked away at the rear for ultimate privacy, the primary suite serves as a true sanctuary featuring a humongous walk-in closet, a luxury ensuite bath, and a private balcony overlooking the dramatically large backyard. A secondary bedroom suite on this level offers its own walk-in closet and private bath, while additional bedrooms enjoy direct access to a sleek bath with a double vanity. Spanning four finished levels, the versatile third floor as well as the fully finished basement are ideal for a home theater, gym, or recreation space with a full bath each. Complete with a custom wraparound driveway and an oversized attached two-car garage with EV charging station hookup ready, this home combines uncompromising luxury with exceptional functionality!
Active
$1,349,900
314 Madison Hill Rd, Clark Twp., NJ 07066
5beds
4,147sqft
Single Family Residence
Built in 1954
0.49 Acres Lot
$1,311,300 Zestimate®
$326/sqft
$-- HOA
What's special
Direct backyard accessHumongous walk-in closetLuxury ensuite bathFormal diningFive spacious bedroomsCustom wraparound drivewayOpen-concept flow
- 10 days
- 1,390
- 110
Zillow last checked:
Listing updated:
Listed by:
Jorge Casalins 908-220-7151,
Real
Source: GSMLS,MLS#: 4055409
Facts & features
Interior
Bedrooms & bathrooms
- Bedrooms: 5
- Bathrooms: 6
- Full bathrooms: 5
- 1/2 bathrooms: 1
Kitchen
- Features: Kitchen Island
Heating
- 3 Units, Forced Air, Natural Gas
Cooling
- 3 Units, Central Air, Zoned
Appliances
- Included: Dishwasher, Microwave, Range/Oven-Gas, Refrigerator, Gas Water Heater
Features
- Walk-In Closet(s)
- Flooring: Wood
- Basement: Yes,Finished
- Number of fireplaces: 1
- Fireplace features: Living Room
Interior area
- Total structure area: 4,147
- Total interior livable area: 4,147 sqft
Property
Parking
- Total spaces: 2
- Parking features: Circular Driveway, Driveway-Exclusive, Attached Garage
- Attached garage spaces: 2
- Has uncovered spaces: Yes
Features
- Patio & porch: Deck
Lot
- Size: 0.49 Acres
- Dimensions: 75 x 285
Details
- Parcel number: 2902000520000000070000
Construction
Type & style
- Home type: SingleFamily
- Architectural style: Colonial,Custom Home
- Property subtype: Single Family Residence
Materials
- Roof: Asphalt Shingle
Condition
- Year built: 1954
- Major remodel year: 2026
Utilities & green energy
- Gas: Gas-Natural
- Sewer: Public Sewer
- Water: Public
- Utilities for property: Electricity Connected, Natural Gas Connected
Community & HOA
Location
- Region: Clark
Financial & listing details
- Price per square foot: $326/sqft
- Tax assessed value: $500,100
- Annual tax amount: $11,347
- Date on market: 9/28/2026
- Exclusions: Staging furniture and decorations
- Ownership type: Fee Simple
- Electric utility on property: Yes
Estimated market value
$1,311,300
$1.25M - $1.38M
$5,105/mo
Price history
| Date | Event | Price |
|---|---|---|
| 9/28/2026 | Listed for sale | $1,349,900+168.4%$326/sqft |
Source:  GSMLS #4055409 Report a problem GSMLS #4055409 Report a problem | ||
| 2/3/2026 | Sold | $503,000$121/sqft |
Source: Public Record Report a problem | ||
Public tax history
| Year | Property taxes | Tax assessment |
|---|---|---|
| 2024 | $11,072 +1.5% | $500,100 |
| 2023 | $10,907 +3% | $500,100 |
| 2022 | $10,592 +42% | $500,100 +496.1% |
| 2021 | $7,459 +2.7% | $83,900 |
| 2020 | $7,263 +1.2% | $83,900 |
| 2019 | $7,176 | $83,900 |
| 2018 | $7,176 +1.6% | $83,900 |
| 2017 | $7,061 +4.9% | $83,900 |
| 2016 | $6,732 +2.2% | $83,900 |
| 2015 | $6,590 +1.4% | $83,900 |
| 2014 | $6,500 +1.8% | $83,900 |
| 2013 | $6,387 +3.2% | $83,900 |
| 2012 | $6,189 +3.2% | $83,900 |
| 2011 | $5,997 +2.1% | $83,900 |
| 2010 | $5,875 +2.3% | $83,900 |
| 2009 | $5,743 | $83,900 |
| 2008 | -- | $83,900 |
| 2007 | $5,584 | $83,900 |
| 2006 | -- | $83,900 |
| 2005 | -- | $83,900 |
| 2004 | -- | $83,900 |
| 2003 | -- | $83,900 |
| 2002 | -- | $83,900 |
| 2001 | -- | $83,900 |
Find assessor info on the county website
Monthly payment
Est. payment
Payment breakdown
Explore the cost of this home by adjusting the details. Changes won't be saved.Climate risks
Neighborhood: 07066
Nearby schools
Schools provided by the listing agent
- Middle: Kumpf M.s.
- High: Johnson Hs
Source: GSMLS. This data may not be complete. We recommend contacting the local school district to confirm school assignments for this home.
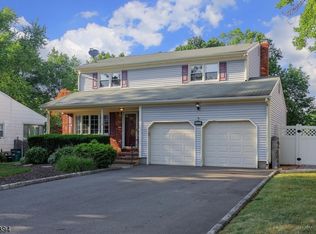
Similar homes
- $1,289,0005 bd5 ba3.2k sqft196 Hawthorne Dr, Clark Twp., NJ 07066For Sale
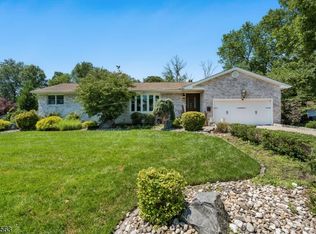 MLS ID #4057606, Mukta Bhatia, Coldwell Banker Realty. GSMLS
 - $949,0005 bd2 ba2.2k sqft77 Harrison St, Clark Twp., NJ 07066For Sale
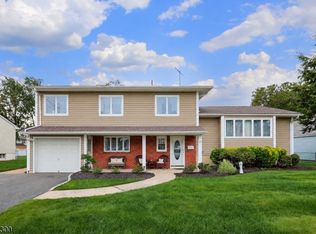 MLS ID #4056794, Gary Webb Jr, Daunno Realty Services Llc. GSMLS
 - $--4 bd3 ba2k sqft1164 Briarcliff Dr, Rahway, NJ 07065Auction
 Auction.com 2
 - $1,199,0005 bd5 ba3.2k sqft229 East Ln, Clark Twp., NJ 07066For Sale
 MLS ID #4050049, Christian Kreitz, Weichert Realtors. GSMLS
 - $1,375,0005 bd3 ba4.1k sqft19 Bradford Rd, Edison, NJ 08820For Sale
 MLS ID #2704504R, RUPAL DESAI. All Jersey MLS
 - $1,450,0007 bd5 ba4.5k sqft19 Lisa Ct, Colonia, NJ 07067For SaleMLS ID #2701776R, RONNIE GLOMB. All Jersey MLS
- $1,400,0005 bd6 ba4.3k sqft6 Sandra Dr, Edison, NJ 08820For SaleMLS ID #2701883R, MEHUL SHAH. All Jersey MLS
- $1,599,0005 bd5 ba3.9k sqft196 W Grant Ave, Edison, NJ 08820New ConstructionMLS ID #2615354R, ASHOK BIST. All Jersey MLS
- $1,289,9005 bd6 ba4.7k sqft3 Old Hickory Ln, Edison, NJ 08820New ConstructionMLS ID #2601331R, JAGPAVITERJI SINGH. All Jersey MLS
- $950,0004 bd4 ba2.6k sqft6 Whitewood Rd, Edison, NJ 08820For SaleMLS ID #2705971R, ALKA ANEJA. All Jersey MLS
- $1,499,0005 bd5 ba4.1k sqft40 Wright St, Iselin, NJ 08830For SaleMLS ID #2617118R, JASWINDER SINGH. All Jersey MLS
- $1,550,0005 bd5 ba3.8k sqft4 Allison Ct, Edison, NJ 08820For SaleMLS ID #2701611R, NEELAM MAKKER. All Jersey MLS
