Exceptional craftsmanship and thoughtfully designed spaces come together at 66 Kline Boulevard. This 4-bedroom, 3.5-bath custom Colonial offers over 4,000 square feet of refined living space. A magnificent circular driveway introduces the home's full stone facade, wrought-iron balcony, and elegant entrance. Inside, a dramatic two-story foyer and sweeping wrought-iron staircase set the tone. Graceful archways, extensive millwork, hardwood floors, and two fireplaces add warmth and character throughout. At the heart of the home is a chef's kitchen featuring custom cabinetry, an oversized center island, a six-burner Bertazzoni cooktop, a 48-inch Sub-Zero refrigerator, a Wolf microwave, and a Miele dishwasher. The adjoining living, dining, and family spaces flow effortlessly for everyday comfort and elegant entertaining. Even the pantry is thoughtfully designed with a built-in dog-washing station. The spacious primary suite is a private retreat with a W-in closet and spa-inspired bath. French doors open to an expansive terrace overlooking the property. Outdoor living unfolds across multiple levels, including a covered stone veranda, elevated terraces, and a spacious patio with a decorative fountain. A full unfinished basement offers outstanding potential for future living or recreation space. Conveniently located near shopping, major roadways, and commuter transportation, this remarkable home delivers distinctive style, generous space, and everyday livability in Colonia.
For sale
$1,399,000
66 Kline Blvd, Colonia, NJ 07067
4beds
4,008sqft
Single Family Residence
Built in 2013
0.45 Acres Lot
$1,382,700 Zestimate®
$349/sqft
$-- HOA
What's special
- 3 days
- 840
- 70
Zillow last checked:
Listing updated:
Listed by:
YULIYA ROMAN 732-266-6677,
SIGNATURE REALTY NJ,
MICHELLE S. PAIS 908-686-1200,
SIGNATURE REALTY NJ LLC
Source: All Jersey MLS,MLS#: 2704389R
Facts & features
Interior
Bedrooms & bathrooms
- Bedrooms: 4
- Bathrooms: 4
- Full bathrooms: 3
- 1/2 bathrooms: 1
Primary bedroom
- Features: Sitting Area, Dressing Room, Two Sinks, Full Bath, Walk-In Closet(s)
- Area: 315
- Dimensions: 15 x 21
Bedroom 2
- Area: 225
- Dimensions: 15 x 15
Bedroom 3
- Area: 221
- Dimensions: 17 x 13
Bedroom 4
- Area: 270
- Dimensions: 15 x 18
Dining room
- Features: Formal Dining Room
- Area: 600
- Dimensions: 15 x 40
Family room
- Area: 390
- Length: 15
Kitchen
- Features: Granite/Corian Countertops, Breakfast Bar, Kitchen Exhaust Fan, Kitchen Island, Pantry, Separate Dining Area
- Area: 345
- Dimensions: 15 x 23
Living room
- Area: 600
- Dimensions: 15 x 40
Basement
- Area: 0
Heating
- Zoned, Forced Air, Separate Control, Separate Furnaces
Cooling
- Central Air, Ceiling Fan(s), Zoned, Separate Control
Appliances
- Included: Self Cleaning Oven, Dishwasher, Dryer, Gas Range/Oven, Exhaust Fan, Microwave, Refrigerator, See Remarks, Oven, Washer, Water Softener Owned, Kitchen Exhaust Fan, Gas Water Heater
Features
- Blinds, Cathedral Ceiling(s), Central Vacuum, Drapes-See Remarks, Firealarm, High Ceilings, Security System, Shades-Existing, Skylight, Vaulted Ceiling(s), Watersoftener Owned, Entrance Foyer, Kitchen, Bath Half, Living Room, Storage, Dining Room, Family Room, 4 Bedrooms, Laundry Room, Bath Full, Bath Main, Bath Third, Attic
- Flooring: Ceramic Tile, Granite, Marble, Wood
- Windows: Screen/Storm Window, Blinds, Drapes, Shades-Existing, Skylight(s)
- Basement: Full, Other Room(s), Daylight, Storage Space, Utility Room
- Number of fireplaces: 2
- Fireplace features: Fireplace Equipment, Gas, Wood Burning
Interior area
- Total structure area: 4,008
- Total interior livable area: 4,008 sqft
Video & virtual tour
Property
Parking
- Total spaces: 2
- Parking features: Circular Driveway, Paver Blocks, Garage, Attached, Garage Door Opener, Driveway, Paved, See Remarks
- Attached garage spaces: 2
- Has uncovered spaces: Yes
Features
- Levels: Two, See Remarks
- Stories: 2
- Patio & porch: Deck, Patio, Enclosed
- Exterior features: Curbs, Deck, Patio, Door(s)-Storm/Screen, Screen/Storm Window, Enclosed Porch(es), Fencing/Wall, Storage Shed, Yard
- Fencing: Fencing/Wall
Lot
- Size: 0.45 Acres
- Dimensions: 327.00 x 0.00
- Features: Near Shopping, Near Train, See Remarks, Near Public Transit
Details
- Additional structures: Shed(s)
- Parcel number: 2500500000000022
- Zoning: R75
Construction
Type & style
- Home type: SingleFamily
- Architectural style: Colonial, Custom Home
- Property subtype: Single Family Residence
Materials
- Roof: Asphalt
Condition
- Year built: 2013
Utilities & green energy
- Gas: Natural Gas
- Sewer: Public Sewer
- Water: Public
- Utilities for property: Electricity Connected, Natural Gas Connected
Community & HOA
Community
- Features: Curbs
- Security: Fire Alarm, Security System
Location
- Region: Colonia
Financial & listing details
- Price per square foot: $349/sqft
- Tax assessed value: $221,700
- Annual tax amount: $27,715
- Date on market: 11/15/2026
- Ownership: Fee Simple
- Electric utility on property: Yes
Estimated market value
$1,382,700
$1.31M - $1.45M
$4,973/mo
Price history
| Date | Event | Price |
|---|---|---|
| 11/15/2026 | Listed for sale | $1,399,000+19.1%$349/sqft |
Source:  All Jersey MLS #2704389R Report a problem | ||
| 5/5/2023 | Sold | $1,175,000$293/sqft |
Source:  GSMLS #3798536 Report a problem | ||
| 12/1/2022 | Pending sale | $1,175,000$293/sqft |
Source: GSMLS #3798536 Report a problem | ||
| 9/9/2022 | Contingent | $1,175,000$293/sqft |
Source: All Jersey MLS #2350099M Report a problem | ||
| 7/21/2022 | Listed for sale | $1,175,000+305.2%$293/sqft |
Source: All Jersey MLS #2350099M Report a problem | ||
| 8/26/2015 | Sold | $290,000+28.9%$72/sqft |
Source: Public Record Report a problem | ||
| 12/2/2002 | Sold | $225,000$56/sqft |
Source: Public Record Report a problem | ||
Public tax history
| Year | Property taxes | Tax assessment |
|---|---|---|
| 2026 | $26,679 +3.4% | $221,700 |
| 2025 | $25,793 | $221,700 |
| 2024 | $25,793 +2.2% | $221,700 |
| 2023 | $25,232 +2.6% | $221,700 |
| 2022 | $24,600 +0.8% | $221,700 |
| 2021 | $24,398 -0.9% | $221,700 |
| 2020 | $24,618 +4.4% | $221,700 |
| 2019 | $23,578 +303.8% | $221,700 |
| 2018 | $5,839 -74.6% | $221,700 |
| 2017 | $22,984 +1.8% | $221,700 |
| 2016 | $22,580 +2.2% | $221,700 |
| 2015 | $22,097 +1.5% | $221,700 |
| 2014 | $21,778 +205.5% | $221,700 +139.9% |
| 2009 | $7,128 | $92,400 |
| 2008 | -- | $92,400 |
| 2007 | $24,982 +6.7% | $92,400 |
| 2006 | $23,413 +1.7% | $92,400 |
| 2005 | $23,021 | $92,400 |
| 2004 | -- | $92,400 |
| 2003 | -- | $92,400 |
| 2002 | -- | $92,400 |
| 2001 | -- | $92,400 |
Find assessor info on the county website
Monthly payment
Est. payment
Payment breakdown
Explore the cost of this home by adjusting the details. Changes won't be saved.Climate risks
Neighborhood: 07067
Similar homes
- $1,450,0007 bd5 ba4.5k sqft19 Lisa Ct, Colonia, NJ 07067For Sale
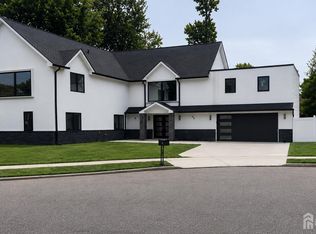
 MLS ID #2701776R, RONNIE GLOMB, YOUR TOWN REALTY, LLC. All Jersey MLS
- $1,550,0005 bd5 ba4.3k sqft21 Stafford Rd, Colonia, NJ 07067For Sale
 MLS ID #2706464R, KETAN T. KENIA, KASA BELLA REALTY. All Jersey MLS
- $1,189,0005 bd6 ba4.1k sqft314 Madison Hill Rd, Clark Twp., NJ 07066For Sale
 MLS ID #4064990, Jorge Casalins, Real. GSMLS
- $1,849,0006 bd5 ba4.3k sqft21 King St, Edison, NJ 08820For Sale
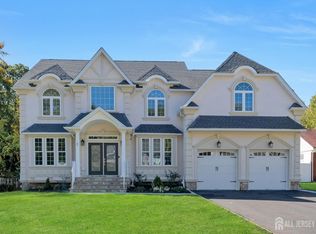 MLS ID #2708013R, ERNIE FANTINI, SIGNATURE REALTY NJ. All Jersey MLS
- $1,599,0005 bd5 ba3.9k sqft196 W Grant Ave, Edison, NJ 08820New ConstructionMLS ID #2615354R, ASHOK BIST, COLDWELL BANKER REALTY. All Jersey MLS
- $975,0004 bd3 ba2.7k sqft628 New Dover Rd, Colonia, NJ 07067For SaleMLS ID #2706307R, KLAUDIA PIOTROWICZ, HALO REALTY. All Jersey MLS
- $799,0003 bd4 ba2.6k sqft97 Amherst Ave, Colonia, NJ 07067For SaleMLS ID #2707134R, SHANNON A. XAVIER, REAL. All Jersey MLS
- $1,350,0005 bd6 ba4.3k sqft6 Sandra Dr, Edison, NJ 08820For SaleMLS ID #2701883R, MEHUL SHAH, REALTY MARK CENTRAL. All Jersey MLS
- $849,0004 bd4 ba2.4k sqft5 Central St, Colonia, NJ 07067For SaleMLS ID #2706050R, MARIE C. WESTERVELT, RE/MAX 1st ADVANTAGE. All Jersey MLS
- $1,299,9005 bd3 ba4.1k sqft19 Bradford Rd, Edison, NJ 08820For SaleMLS ID #2704504R, RUPAL DESAI, JOHN ANTHONY AGENCY C-21. All Jersey MLS
- $1,449,0006 bd7 ba3.6k sqft25 Lamar Ave, Edison, NJ 08820For SaleMLS ID #2704455R, JACQUELINE NUZZO, KELLER WILLIAMS REALTY. All Jersey MLS
- $1,150,0005 bd4 ba3.1k sqft1 Pine Ridge Dr, Edison, NJ 08820For SaleMLS ID #2706913R, NEELAM MAKKER, RE/MAX FIRST REALTY, INC.. All Jersey MLS
- $849,0004 bd3 ba2.2k sqft26 Rutgers Ave, Colonia, NJ 07067For SaleMLS ID #2705580R, JUSTIN CALDERON, THE CRESI GROUP LLC. All Jersey MLS
- $1,200,0004 bd3 ba2.5k sqft32 Ellmyer Rd, Edison, NJ 08820For SaleMLS ID #2770089M, SCOTT M. KESSLER, C21 CHARLES SMITH AGENCY, INC. All Jersey MLS
- $990,0004 bd4 ba3.4k sqft932 Beatrice Pkwy, Edison, NJ 08820For SaleMLS ID #2703318R, LUIS E. CALVACHE, COLDWELL BANKER LIBERTY. All Jersey MLS
- $768,0004 bd3 ba2.1k sqft21 Pennington Ave, Colonia, NJ 07067For SaleMLS ID #2770482M, ROHAN SHENDE, CENTURY 21 ABRAMS & ASSOCIATES. All Jersey MLS
