Another upcoming grand project by Blue Star builders! Welcome to this impeccably designed luxury home in the heart of Edison. Boasting over 3900 sq ft of living space, this stunning 5-bedroom, 5 bathroom, with fully finished basement; residence has modern finishes and state-of-the-art amenities. The home is designed for those who appreciate high-end finishes, smart home features, and eco-friendly living. The exterior leaves an unforgettable first impression with beautiful custom Iron doors that are a true statement piece. At the entry you'll be greeted by the grandeur of vaulted ceilings and an open airy floor plan that balances elegance and comfort. The kitchen flows seamlessly into an oversized family room that overlooks the yard. Every detail in this home has been meticulously crafted from the spacious bedrooms to the sleek, contemporary bathrooms. Convenience is key with easy access to transportation and highways. This home is the perfect blend of luxury, comfort and location. Come, lets build this house together, customize this yourself. House construction starts June 2026, finish by May 2027.
New construction
$1,599,000
196 W Grant Ave, Edison, NJ 08820
5beds
3,978sqft
Single Family Residence
Built in ----
0.25 Acres Lot
$1,558,300 Zestimate®
$402/sqft
$-- HOA
What's special
Modern finishesSleek contemporary bathroomsHigh-end finishesVaulted ceilingsFully finished basementBeautiful custom iron doorsState-of-the-art amenities
- 39 days
- 368
- 15
Zillow last checked:
Listing updated:
Listed by:
ASHOK BIST 732-410-1076,
COLDWELL BANKER REALTY
Source: All Jersey MLS,MLS#: 2615354R
Facts & features
Interior
Bedrooms & bathrooms
- Bedrooms: 5
- Bathrooms: 5
- Full bathrooms: 4
- 1/2 bathrooms: 1
Bathroom
- Features: Bidet, Tub Shower
Dining room
- Features: Formal Dining Room
Kitchen
- Features: Granite/Corian Countertops, Breakfast Bar, Kitchen Island, Pantry
Basement
- Area: 990
Heating
- Forced Air
Cooling
- Central Air
Appliances
- Included: Dishwasher, Gas Range/Oven, Microwave, Refrigerator, Gas Water Heater
Features
- 1 Bedroom, Entrance Foyer, Great Room, Kitchen, Bath Half, Living Room, Bath Full, Storage, Dining Room, 4 Bedrooms, Laundry Room, Bath Main, Bath Second, Attic
- Flooring: Wood
- Basement: Finished, Bath Full
- Number of fireplaces: 1
- Fireplace features: See Remarks
Interior area
- Total structure area: 3,978
- Total interior livable area: 3,978 sqft
Video & virtual tour
Property
Parking
- Total spaces: 2
- Parking features: 2 Car Width, 2 Cars Deep, Asphalt, Garage, Attached, Built-In Garage, Detached, Garage Door Opener
- Attached garage spaces: 2
- Has uncovered spaces: Yes
Features
- Levels: Two
- Stories: 2
Lot
- Size: 0.25 Acres
- Dimensions: 110.00 x 111.00
- Features: Near Shopping, Near Train
Details
- Parcel number: 050084900000000301
- Zoning: RBB
Construction
Type & style
- Home type: SingleFamily
- Architectural style: Custom Home, Two Story
- Property subtype: Single Family Residence
Materials
- Roof: Asphalt
Condition
- Under Construction
- New construction: Yes
Utilities & green energy
- Gas: Natural Gas
- Sewer: Public Sewer
- Water: Public
- Utilities for property: Underground Utilities
Community & HOA
Location
- Region: Edison
Financial & listing details
- Price per square foot: $402/sqft
- Tax assessed value: $190,600
- Annual tax amount: $11,342
- Date on market: 5/7/2026
- Ownership: Fee Simple
Estimated market value
$1,558,300
$1.48M - $1.64M
$3,860/mo
Price history
| Date | Event | Price |
|---|---|---|
| 5/7/2026 | Listed for sale | $1,599,000+151.8%$402/sqft |
Source:  All Jersey MLS #2615354R Report a problem All Jersey MLS #2615354R Report a problem | ||
| 10/7/2025 | Sold | $635,000$160/sqft |
Source: Public Record Report a problem | ||
Public tax history
| Year | Property taxes | Tax assessment |
|---|---|---|
| 2025 | $10,925 | $190,600 |
| 2024 | $10,925 +0.5% | $190,600 |
| 2023 | $10,870 0% | $190,600 |
| 2022 | $10,874 +0.4% | $190,600 |
| 2021 | $10,832 | $190,600 |
| 2020 | -- | $190,600 |
| 2019 | $7,796 | $190,600 |
| 2018 | $7,796 -22.5% | $190,600 |
| 2017 | $10,056 +4% | $190,600 |
| 2016 | $9,671 +3% | $190,600 |
| 2015 | $9,389 +3.1% | $190,600 |
| 2014 | $9,103 +1% | $190,600 |
| 2013 | $9,013 +1% | $190,600 |
| 2012 | $8,920 +5.4% | $190,600 |
| 2011 | $8,465 +2.6% | $190,600 |
| 2010 | $8,253 +4.5% | $190,600 |
| 2009 | $7,895 | $190,600 |
| 2008 | -- | $190,600 |
| 2007 | $26,230 +1.2% | $190,600 |
| 2006 | $25,910 +2.6% | $190,600 |
| 2005 | $25,254 | $190,600 |
| 2004 | -- | $190,600 |
| 2003 | -- | $190,600 |
| 2002 | -- | $190,600 |
| 2001 | -- | $190,600 |
Find assessor info on the county website
Monthly payment
Est. payment
Payment breakdown
Explore the cost of this home by adjusting the details. Changes won't be saved.Climate risks
Neighborhood: Potters

Similar homes
- $1,700,0005 bd6 ba4k sqft765 Wood Ave, Edison, NJ 08820New Construction

 All Jersey MLS
 - $1,750,0006 bd6 ba4.1k sqft120 Harding Ave, Edison, NJ 08820For Sale
 MLS ID #2615352R, QIZHAN JACK YAO. All Jersey MLS
 - $1,289,9005 bd6 ba4.7k sqft3 Old Hickory Ln, Edison, NJ 08820New Construction
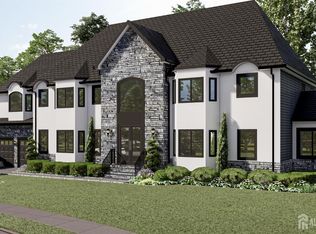 MLS ID #2601331R, JAGPAVITERJI SINGH. All Jersey MLS
 - $1,590,0005 bd5 ba3.9k sqft4 Leora Dr, Edison, NJ 08817For Sale
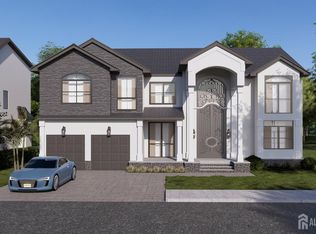 MLS ID #2615189R, VENKATA S. RAAVI. All Jersey MLS
 - $1,600,0005 bd5 ba3.9k sqft3 Leora Dr, Edison, NJ 08817For SaleMLS ID #2508982R, VENKATA S. RAAVI. All Jersey MLS
- $1,499,0005 bd5 ba4.1k sqft40 Wright St, Iselin, NJ 08830For SaleMLS ID #2617118R, JASWINDER SINGH. All Jersey MLS
- $1,599,9995 bd4 ba3.2k sqft25 Home St, Metuchen, NJ 08840New ConstructionMLS ID #2702050R, VERONICA HARY. All Jersey MLS
- $1,995,0006 bd6 ba4.9k sqft4 David Ct, Edison, NJ 08820New ConstructionMLS ID #2618375R, NIKHIL KUMAR M. JOSHI. All Jersey MLS
- $1,790,0005 bd5 ba4.3k sqft9 Leora Dr, Edison, NJ 08817For SaleMLS ID #2616441R, VENKATA S. RAAVI. All Jersey MLS
- $1,499,9005 bd6 ba4.3k sqft786 New Durham Rd, Edison, NJ 08817New ConstructionAll Jersey MLS
- $1,500,0005 bd5 ba4k sqft10 Winthrop Ct, East Brunswick, NJ 08816New ConstructionMLS ID #2705123R, JENNIFER REPKA. All Jersey MLS
- $1,890,0005 bd4 ba3.5k sqft5 Cape Ct, Metuchen, NJ 08840New ConstructionMLS ID #2615135R, LYNN V. FITZGERALD. All Jersey MLS
- $1,600,0004 bd4 ba4k sqft273 Berger Street, Franklin Twp, NJ 08873New Construction
 MLS ID #22626533, Abram A Covella, RE/MAX Revolution. MoreMLS
 - $949,0006 bd4 ba2.5k sqft713 Inman Ave, Colonia, NJ 07067For SaleMLS ID #2702883R, FRAN TORELLA. All Jersey MLS
