This stunning new construction home in Hillsborough offers 5 bedrooms and 4.5 bathrooms, combining modern design with everyday comfort. A grand two-story entry foyer and soaring ceilings 10 ft on the first floor and 9 ft on the second create a bright, open feel, complemented by a dramatic two-story family room.The main level features formal living and dining rooms, a guest suite with private bath and walk-in closet, and a spacious kitchen with shaker cabinets, quartz countertops, and GE Profile appliances, flowing into a breakfast nook. Upstairs, the primary suite includes walk-in closets and a luxurious bath, along with additional well-sized bedrooms and a convenient laundry room.Complete with a full unfinished basement with the option to finish, two-car garage, and wide driveway, this home offers both style and flexibility in a prime Central Jersey location.
Active
Price cut: $350K (7/18)
$1,650,000
241 Woods Rd, Hillsborough Twp., NJ 08844
5beds
4,500sqft
Single Family Residence
Built in 2026
2.04 Acres Lot
$1,641,000 Zestimate®
$367/sqft
$-- HOA
What's special
Two-car garageWide drivewayConvenient laundry roomAdditional well-sized bedroomsGrand two-story entry foyerDramatic two-story family roomGe profile appliances
- 77 days
- 1,155
- 46
Zillow last checked:
Listing updated:
Listed by:
Neena Singh 609-610-5770,
Keller Williams Cornerstone
Source: GSMLS,MLS#: 4041648
Facts & features
Interior
Bedrooms & bathrooms
- Bedrooms: 5
- Bathrooms: 5
- Full bathrooms: 4
- 1/2 bathrooms: 1
Kitchen
- Features: Kitchen Island, Eat-in Kitchen, Pantry, Separate Dining Area
Heating
- 2 Units, Natural Gas
Cooling
- 2 Units, Central Air
Appliances
- Included: Central Vacuum, Gas Cooktop, Dishwasher, Dryer, Instant Hot Water, Kitchen Exhaust Fan, Microwave, Range/Oven-Gas, Refrigerator, Trash Compactor, Washer, Water Filter, Wine Refrigerator, Gas Water Heater
Features
- Central Vacuum
- Flooring: Wood
- Basement: Yes,Full
- Number of fireplaces: 2
- Fireplace features: Bedroom 1, Family Room, Gas
Interior area
- Total structure area: 4,500
- Total interior livable area: 4,500 sqft
Property
Parking
- Total spaces: 2
- Parking features: 2 Car Width, Asphalt, Hard Surface, Lighted
- Garage spaces: 2
Features
- Patio & porch: Deck, Patio
- Exterior features: Underground Lawn Sprinkler
Lot
- Size: 2.04 Acres
- Dimensions: 2.04
- Features: Wooded
Details
- Parcel number: 2710002040000000450001
- Zoning description: residential
- Other equipment: Generator-Hookup
Construction
Type & style
- Home type: SingleFamily
- Architectural style: Custom Home
- Property subtype: Single Family Residence
Materials
- Brick, Vinyl Siding
- Roof: Asphalt Shingle
Condition
- New construction: Yes
- Year built: 2026
Utilities & green energy
- Gas: Gas-Natural
- Sewer: Public Sewer
- Water: Public
- Utilities for property: Underground Utilities, Natural Gas Connected, Cable Connected
Community & HOA
Location
- Region: Hillsborough
Financial & listing details
- Price per square foot: $367/sqft
- Tax assessed value: $644,700
- Annual tax amount: $13,606
- Date on market: 7/18/2026
- Ownership type: Fee Simple
Estimated market value
$1,641,000
$1.56M - $1.72M
$7,895/mo
Price history
| Date | Event | Price |
|---|---|---|
| 7/18/2026 | Price change | $1,650,000-17.5%$367/sqft |
Source:  GSMLS #4041648 Report a problem GSMLS #4041648 Report a problem | ||
| 1/21/2026 | Pending sale | $2,000,000+5.3%$444/sqft |
Source: GSMLS #3992017 Report a problem | ||
| 1/14/2026 | Sold | $1,900,000-5%$422/sqft |
Source: GSMLS #3992017 Report a problem | ||
| 10/10/2025 | Listed for sale | $2,000,000+8.1%$444/sqft |
Source: GSMLS #3992017 Report a problem | ||
| 12/6/2024 | Listing removed | $1,850,000$411/sqft |
Source:  Bright MLS #NJSO2003872 Report a problem Bright MLS #NJSO2003872 Report a problem | ||
| 11/26/2024 | Listed for sale | $1,850,000+32.1%$411/sqft |
Source: Bright MLS #NJSO2003872 Report a problem | ||
| 4/19/2024 | Listing removed | -- |
Source: Bright MLS #NJSO2003052 Report a problem | ||
| 2/26/2024 | Listed for sale | $1,400,000$311/sqft |
Source: GSMLS #3887676 Report a problem | ||
| 1/1/2024 | Listing removed | -- |
Source: GSMLS #3875949 Report a problem | ||
| 11/27/2023 | Listed for sale | $1,400,000+7.7%$311/sqft |
Source: GSMLS #3875949 Report a problem | ||
| 11/1/2023 | Listing removed | -- |
Source: GSMLS #3838924 Report a problem | ||
| 9/21/2023 | Price change | $1,300,000+8.3%$289/sqft |
Source: GSMLS #3838924 Report a problem | ||
| 4/19/2023 | Listed for sale | $1,200,000+89%$267/sqft |
Source: GSMLS #3838924 Report a problem | ||
| 11/23/2022 | Sold | $635,000$141/sqft |
Source: Public Record Report a problem | ||
Public tax history
| Year | Property taxes | Tax assessment |
|---|---|---|
| 2025 | $12,808 | $614,000 |
| 2024 | $12,808 -3.1% | $614,000 |
| 2023 | $13,219 +77.5% | $614,000 |
| 2022 | $7,448 | $614,000 +93.6% |
| 2021 | -- | $317,200 +6.7% |
| 2020 | $6,784 +3% | $297,200 +5.3% |
| 2019 | $6,585 | $282,200 +3.7% |
| 2018 | $6,585 +2357.4% | $272,200 +2.4% |
| 2017 | $268 | $265,700 |
Find assessor info on the county website
Monthly payment
Est. payment
Payment breakdown
Explore the cost of this home by adjusting the details. Changes won't be saved.Climate risks
Neighborhood: 08844
Nearby schools
Schools provided by the listing agent
- Elementary: Amsterdam
- High: Hillsboro
Source: GSMLS. This data may not be complete. We recommend contacting the local school district to confirm school assignments for this home.
Similar homes
- $1,580,0004 bd5 ba4.9k sqft26 Drost Ln, Hillsborough Twp., NJ 08844For Sale
 MLS ID #4052310, Laura Pallay, Re/Max Instyle. GSMLS
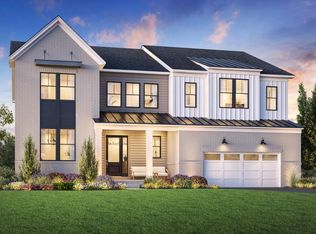
 - from $1,689,9954 bd5 ba4.6k sqftCornelia Plan, Greens at Royce Brook - Preserve Collection, Hillsborough, NJ 08844New Construction
 Toll Brothers Inc.
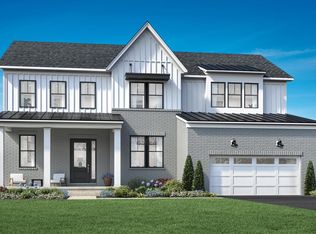
 - from $1,584,9954 bd4 ba4k sqftRossland Plan, Greens at Royce Brook - Preserve Collection, Hillsborough, NJ 08844New Construction
 Toll Brothers Inc.
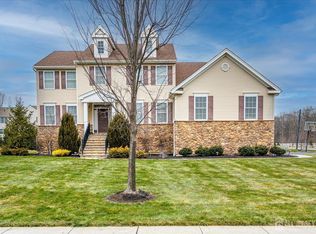
 - $1,699,9995 bd6 ba3.9k sqft2 Eagle Ct S, Monmouth Junction, NJ 08852For Sale
 MLS ID #2701323R, NICOLAS J. DIMEGLIO. All Jersey MLS
 - $1,600,0004 bd4 ba4k sqft273 Berger Street, Franklin Twp, NJ 08873New Construction
 MLS ID #22626533, Abram A Covella, RE/MAX Revolution. MoreMLS
 - $1,500,0005 bd5 ba4k sqft10 Winthrop Ct, East Brunswick, NJ 08816New ConstructionMLS ID #2705123R, JENNIFER REPKA. All Jersey MLS
- $1,800,0005 bd7 ba5k sqft5 Winthrop Ct, East Brunswick, NJ 08816New ConstructionMLS ID #2612691R, JENNIFER REPKA. All Jersey MLS
- $2,100,0005 bd6 ba4.9k sqft4 Parkview Ct, North Brunswick, NJ 08902For SaleMLS ID #2613678R, NAYNA BAWA. All Jersey MLS
- $1,790,0005 bd5 ba4.3k sqft9 Leora Dr, Edison, NJ 08817For SaleMLS ID #2616441R, VENKATA S. RAAVI. All Jersey MLS
- $1,790,0005 bd5 ba4.1k sqft2 Joye Ln, Monmouth Junction, NJ 08852For SaleMLS ID #2600085R, OFIR HILLEL. All Jersey MLS
- $1,675,0006 bd6 ba4.4k sqft108 Jersey Ave, Edison, NJ 08820New ConstructionMLS ID #2770265M, SARA MOTIWALA. All Jersey MLS
- $1,590,0005 bd5 ba3.9k sqft4 Leora Dr, Edison, NJ 08817For SaleMLS ID #2615189R, VENKATA S. RAAVI. All Jersey MLS
- $1,599,0005 bd5 ba3.9k sqft196 W Grant Ave, Edison, NJ 08820New ConstructionMLS ID #2615354R, ASHOK BIST. All Jersey MLS
- $1,599,9995 bd4 ba3.2k sqft25 Home St, Metuchen, NJ 08840New ConstructionMLS ID #2702050R, VERONICA HARY. All Jersey MLS
