Welcome home to the Ballamore Contemporary at Greens at Royce Brook! Part of the stunning Retreat Collection, the Ballamore offers a thoughtfully crafted floor plan that seamlessly blends style and function. Upon entry, you are greeted by an extended foyer hallway that leads into the heart of the home. A spacious great room overlooks a casual dining area and a formal dining room, creating an ideal space for entertaining. The well-appointed kitchen features ample counter and cabinet space, an expansive walk-in pantry, and a center island with additional seating. Upstairs, you'll find the primary bedroom suite, which is enhanced by dual walk-in closets and a luxurious private bath complete with dual vanities, a large shower with seat, and a private water closet. Three secondary bedrooms, one with a private bath and two sharing a hall bath, are sizable and offer roomy closets. Additional features of the home include a front flex room off the foyer, bedroom-level laundry, a powder room, an everyday entry, and plenty of storage.The sundrenched back yard overlooks ponds and conservation space, ensuring forever views. This home is a built-to-order opportunity. In addition to the Ballamore, there are two other floor plans available, each with an opportunity to personalize the plan with your desired options. Available options on all homes include a first floor bedroom suite, a finished lower level, wet bar and add'l full bath. Select finishes at our award winning studio.
Active
$1,345,495
48 Van Tine Boulevard, Hillsborough Twp., NJ 08844
4beds
3,384sqft
:
Get pre-qualified$9,324/mo
Single Family Residence
Built in 2026
7,150 Square Feet Lot
$-- Zestimate®
$398/sqft
$352/mo HOA
What's special
Dual walk-in closetsPrivate water closetRoomy closetsDual vanitiesBedroom-level laundryLuxurious private bathPowder room
- 25 days |
- 811 |
- 31 |
Zillow last checked:
Listing updated:
Listed by:
Carolyn Marie Whitaker 908-537-1915,
Toll Brothers Real Estate
Source: GSMLS,MLS#: 4037846
Facts & features
Interior
Bedrooms & bathrooms
- Bedrooms: 4
- Bathrooms: 4
- Full bathrooms: 3
- 1/2 bathrooms: 1
Primary bedroom
- Description: Full Bath, Walk-In Closet
Bedroom 1
- Level: Second
Bedroom 2
- Level: Second
Bedroom 3
- Level: Second
Bedroom 4
- Level: Second
Dining room
- Features: Formal Dining Room
- Level: First
Family room
- Level: First
Kitchen
- Features: Pantry, Separate Dining Area
- Level: First
Living room
- Level: First
Heating
- 2 Units, Forced Air, Zoned, Natural Gas
Cooling
- 2 Units, Zoned
Appliances
- Included: Gas Cooktop, Dishwasher, Disposal, Kitchen Exhaust Fan, Microwave, Self Cleaning Oven, Wall Oven(s) - Electric
Features
- Walk-In Closet(s), Pantry
- Flooring: Carpet, Tile, Wood
- Basement: Yes,Full,Unfinished,Sump Pump
- Has fireplace: No
Interior area
- Total structure area: 3,384
- Total interior livable area: 3,384 sqft
Property
Parking
- Total spaces: 2
- Parking features: 2 Car Width, Attached Garage
- Attached garage spaces: 2
Features
- Exterior features: Underground Lawn Sprinkler
- Has view: Yes
- View description: Lake/Water View
- Has water view: Yes
- Water view: Lake/Water View
Lot
- Size: 7,150 Square Feet
- Dimensions: 7150 SF
- Features: Level
Details
- Parcel number: 2710001830009000160000
Construction
Type & style
- Home type: SingleFamily
- Architectural style: Contemporary
- Property subtype: Single Family Residence
Materials
- Vinyl Siding
- Roof: Asphalt Shingle
Condition
- New construction: Yes
- Year built: 2026
Utilities & green energy
- Sewer: Public Sewer
- Water: Public
- Utilities for property: Underground Utilities, Cable Connected, Garbage Included
Community & HOA
Community
- Security: Carbon Monoxide Detector(s), Security System, Smoke Detector(s)
- Subdivision: Greens At Royce Brook
HOA
- Has HOA: Yes
- Services included: Maintenance-Common Area, Snow Removal, Trash
- HOA fee: $352 monthly
Location
- Region: Hillsborough
Financial & listing details
- Price per square foot: $398/sqft
- Date on market: 7/1/2026
- Ownership type: Fee Simple
Estimated market value
Not available
Estimated sales range
Not available
Not available
Price history
| Date | Event | Price |
|---|---|---|
| 7/1/2026 | Listed for sale | $1,345,495$398/sqft |
Source:  GSMLS #4037846 Report a problem GSMLS #4037846 Report a problem | ||
Public tax history
Tax history is unavailable.
Monthly payment
Est. payment
Payment breakdown
Explore the cost of this home by adjusting the details. Changes won't be saved.Climate risks
Neighborhood: 08844
Nearby schools
GreatSchools rating
- 8/10Amsterdam SchoolGrades: K-4Distance: 2 mi
- 8/10Hillsborough Middle SchoolGrades: 7-8Distance: 2.5 mi
- 8/10Hillsborough High SchoolGrades: 9-12Distance: 3.1 mi
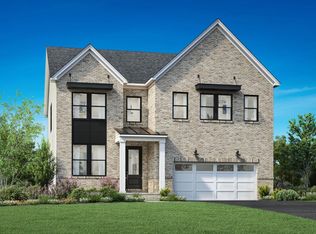
- from $1,364,9954 bd5 ba3.4k sqftKentland Plan, Greens at Royce Brook - Retreat Collection, Hillsborough, NJ 08844New Construction
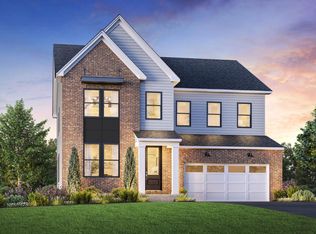
- from $1,302,9954 bd4 ba3.3k sqftBallamore Plan, Greens at Royce Brook - Retreat Collection, Hillsborough, NJ 08844New Construction

- from $1,279,9954 bd4 ba3k sqftParrin Plan, Greens at Royce Brook - Retreat Collection, Hillsborough, NJ 08844New Construction
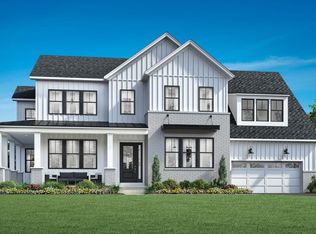
- from $1,774,9955 bd6 ba5.2k sqftKinsley Plan, Greens at Royce Brook - Preserve Collection, Hillsborough, NJ 08844New Construction
- from $1,689,9954 bd5 ba4.6k sqftCornelia Plan, Greens at Royce Brook - Preserve Collection, Hillsborough, NJ 08844New Construction
- from $1,584,9954 bd4 ba4k sqftRossland Plan, Greens at Royce Brook - Preserve Collection, Hillsborough, NJ 08844New Construction
- $277,900-- bd-- ba-- sqft201 Hamilton Rd, Hillsborough, NJ 08844Off Market
- $371,500-- bd-- ba-- sqft201 Hamilton Rd, Hillsborough, NJ 08844Off Market
A local agent can set up tours, give advice and negotiate with sellers.
A local lender can help you make sure your offer is ready when you are.
Similar homes
- $1,469,9004 bd4 ba3.7k sqft93 Hills Dr, Montgomery Twp., NJ 08502For Sale
 MLS ID #4042201, Marie Decicco, Re/Max Instyle. GSMLS
 - $835,0004 bd3 ba2.7k sqft23 Amwell Rd, Hillsborough, NJ 08844For Sale

 MLS ID #2700844R, GEE KAY CHEUNG. All Jersey MLS
 - $1,275,0004 bd3 ba3.2k sqft18 Montfort Dr, Montgomery Twp., NJ 08502For Sale
 MLS ID #4035498, Cynthia Fowlkes, Re/Max Instyle. GSMLS
 - $1,199,9004 bd4 ba3.6k sqft121 Fairview Dr, Branchburg Twp., NJ 08853For Sale
 MLS ID #4029412, Ararat Vardanyan, Halo Realty Properties Llc. GSMLS
 - $839,0003 bd3 ba2.3k sqft29 Norton Rd, Hillsborough Twp., NJ 08844For SaleMLS ID #4042477, Joanne Liscovitz, Coldwell Banker Realty. GSMLS
- $690,0005 bd3 ba1.9k sqft6 Fox Chase Run, Hillsborough, NJ 08844For SaleMLS ID #2616796R, NICOLE BARRY. All Jersey MLS
- $1,275,0004 bd3 ba3.1k sqft4 Hastings Rd, Montgomery Twp., NJ 08502For SaleMLS ID #4031717, Cynthia Fowlkes, Re/Max Instyle. GSMLS
- $1,299,0004 bd5 ba3.4k sqft10 Laurel Ave, Franklin Twp., NJ 08528For SaleMLS ID #4036866, Cynthia Fowlkes, Re/Max Instyle. GSMLS
- $1,150,0005 bd4 ba3.3k sqft1379 Blair Ct, Bridgewater Twp., NJ 08807For SaleMLS ID #4039783, Wenner Nunes, Keller Williams Park Views. GSMLS
- $1,199,0005 bd4 ba3.5k sqft3 Tyne Ct S, Kendall Park, NJ 08824For SaleMLS ID #2617882R, MATTHEW ROWACK. All Jersey MLS
- $1,325,0005 bd4 ba3.1k sqft16 Knollcroft Rd, Bernards Twp., NJ 07920For SaleMLS ID #4033919, Melissa Reynolds, Keller Williams Towne Square Real. GSMLS
- $1,349,0004 bd5 ba3.4k sqft147 Carter Rd, Princeton, NJ 08540For Sale
 MLS ID #NJME2079168, John Terebey, EXP Realty, LLC. Bright MLS
 - $949,9004 bd3 ba2.3k sqft9 Stirrup Way #9, Franklin Twp., NJ 08540For SaleMLS ID #4040120, Bina Patel, Halo Realty Properties Llc. GSMLS
- $1,348,8885 bd4 ba3.2k sqft6 Christinalynn Dr, Monroe Township, NJ 08831For SaleMLS ID #2700592R, SIMON S.K. KIM. All Jersey MLS
- $989,9995 bd6 ba3.3k sqft105 Woodfern Rd, Branchburg Twp., NJ 08853For SaleMLS ID #4041454, Gerald S Williamson, Williamson Realty, Inc. GSMLS
- $999,9994 bd3 ba2.8k sqft5 Fieldstone Dr, Clinton Twp., NJ 08833For SaleMLS ID #4042252, Robert Kohrs, Garden State Realty Group, Llc. GSMLS
- from $829,9003 bd3 ba2.3k sqftThe Wellington Plan, Gateway at Royce Brook 55+, Hillsborough, NJ 08844New ConstructionPremier Development
- $1,399,9995 bd3 ba3.1k sqft190 Bayard Ln, Princeton, NJ 08540For SaleMLS ID #NJME2076804, Regina Perry, Callaway Henderson Sotheby's Int'l-Princeton. Bright MLS
- $1,499,9006 bd7 ba4.1k sqft11 Williams Rd, Kendall Park, NJ 08824For SaleMLS ID #2618445R, NIKHIL KUMAR M. JOSHI. All Jersey MLS
- $1,190,0005 bd4 ba4.4k sqft54 E Main St, Mendham Boro, NJ 07945For SaleMLS ID #4041424, Carolee Chirico, Keller Williams Valley Realty. GSMLS
