Welcome to this beautiful brand-new construction 3,000 sq. ft. home. This 5 bedroom, 3 full bath home features an open floor plan with a stunning kitchen featuring granite countertops and abundant cabinet space. The first floor also has a private guest bedroom and laundry facilities. The spacious master bedroom includes a private bath with a large shower, double vanity, and a large custom closet. All of the generously sized bedrooms offer ample closet space. The bathrooms have modern tile finishes with a stylish touch. A full, unfinished attic provides plenty of potential for additional living space, storage, or customization. Located on a quiet street with convenient access to shopping, dining, transportation, and the train.
New construction
$1,220,000
208 E James Pl E, Iselin, NJ 07095
5beds
3,000sqft
Single Family Residence
Built in 2026
7,122 Square Feet Lot
$-- Zestimate®
$407/sqft
$-- HOA
What's special
Stunning kitchenPrivate guest bedroomDouble vanityPrivate bathLarge custom closetModern tile finishesAmple closet space
- 4 days |
- 213 |
- 13 |
Zillow last checked:
Listing updated:
Listed by:
LEAH M. PETTY,
KELLER WILLIAMS ELITE REALTORS 732-549-1998
Source: All Jersey MLS,MLS#: 2702576R
Facts & features
Interior
Bedrooms & bathrooms
- Bedrooms: 5
- Bathrooms: 3
- Full bathrooms: 3
Primary bedroom
- Features: Two Sinks, Full Bath, Walk-In Closet(s)
Bathroom
- Features: Stall Shower, Two Sinks
Dining room
- Features: Living Dining Combo
Kitchen
- Features: Granite/Corian Countertops, Kitchen Exhaust Fan, Kitchen Island
Basement
- Area: 0
Heating
- Zoned, Forced Air
Cooling
- Central Air, Ceiling Fan(s)
Appliances
- Included: Self Cleaning Oven, Dishwasher, Gas Range/Oven, Exhaust Fan, Microwave, Range, Oven, Kitchen Exhaust Fan, Gas Water Heater
Features
- 1 Bedroom, Entrance Foyer, Laundry Room, Living Room, Bath Full, Dining Room, Family Room, 4 Bedrooms, Attic
- Flooring: Ceramic Tile, Wood
- Basement: Full, Utility Room
- Number of fireplaces: 1
- Fireplace features: Gas
Interior area
- Total structure area: 3,000
- Total interior livable area: 3,000 sqft
Video & virtual tour
Property
Parking
- Total spaces: 1
- Parking features: 2 Car Width, Garage, Attached, Built-In Garage, Detached
- Attached garage spaces: 1
- Has uncovered spaces: Yes
Features
- Levels: Two
- Stories: 2
Lot
- Size: 7,122 Square Feet
- Features: Near Shopping, Near Train, Near Public Transit
Details
- Parcel number: 2500483010000801
- Zoning: R6
Construction
Type & style
- Home type: SingleFamily
- Architectural style: Custom Home, Two Story
- Property subtype: Single Family Residence
Materials
- Roof: Asphalt
Condition
- Under Construction
- New construction: Yes
- Year built: 2026
Utilities & green energy
- Gas: Natural Gas
- Sewer: Sewer Charge, Public Sewer
- Water: Public
- Utilities for property: Electricity Connected, Natural Gas Connected
Community & HOA
Location
- Region: Iselin
Financial & listing details
- Price per square foot: $407/sqft
- Date on market: 8/12/2026
- Ownership: Sole Proprietorship
- Electric utility on property: Yes
Estimated market value
Not available
Estimated sales range
Not available
Not available
Price history
| Date | Event | Price |
|---|---|---|
| 8/12/2026 | Listed for sale | $1,220,000$407/sqft |
Source:  All Jersey MLS #2702576R Report a problem All Jersey MLS #2702576R Report a problem | ||
Public tax history
Tax history is unavailable.
Monthly payment
Est. payment
Payment breakdown
Explore the cost of this home by adjusting the details. Changes won't be saved.Climate risks
Neighborhood: 07095
Nearby schools
GreatSchools rating
- 8/10Oak Tree Road Elementary SchoolGrades: K-5Distance: 0.5 mi
- 6/10Iselin Middle SchoolGrades: 6-8Distance: 1.4 mi
- 6/10John F Kennedy Memorial High SchoolGrades: 9-12Distance: 1.4 mi
- $383,500-- bd-- ba-- sqft208 E James Pl, Iselin, NJ 08830Sold
- $350,4003 bd2 ba912 sqft202 E James Pl, Iselin, NJ 08830Off Market
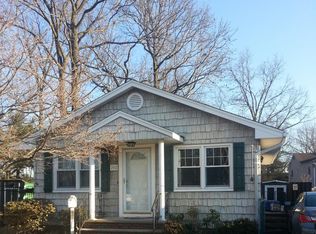
- $539,000-- bd-- ba-- sqft216 E James Pl, Iselin, NJ 08830Off Market
- $750,0004 bd3 ba2.7k sqft191 E James Pl, Iselin, NJ 08830For Sale By Owner
- $21,2007,000 sqft68 Diaz St, Iselin, NJ 08830Off Market
- $617,200-- bd-- ba1.4k sqft196 E James Pl, Iselin, NJ 08830Off Market
- $716,100-- bd-- ba-- sqft62 Diaz St, Iselin, NJ 08830Off Market
- $558,600-- bd-- ba-- sqft205 E James Pl, Iselin, NJ 08830Off Market
A local agent can set up tours, give advice and negotiate with sellers.
A local lender can help you make sure your offer is ready when you are.
Similar homes
- $1,249,0005 bd5 ba2.9k sqft1855 Woodland Ave, Edison, NJ 08820For Sale

 MLS ID #2616707R, PATRICIA GESSWEIN. All Jersey MLS
 - $850,0005 bd3 ba2.2k sqft199 E Arthur Pl, Iselin, NJ 08830For Sale
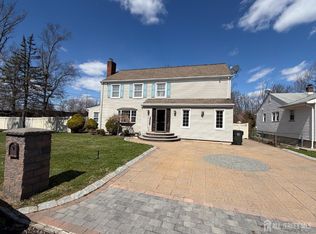 MLS ID #2613210R, JACQUELINE BETANCURT-ORTIZ. All Jersey MLS
 - $1,399,0005 bd5 ba2.6k sqft300 E Chestnut Ave, Metuchen, NJ 08840For Sale
 MLS ID #2701239R, ROBERTA GALKIN. All Jersey MLS
 - $730,0005 bd3 ba2.1k sqft35 Fiat Ave, Iselin, NJ 08830For Sale
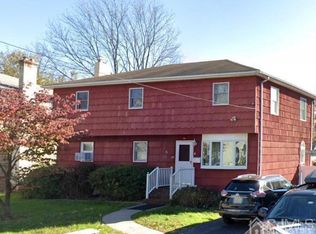 MLS ID #2618169R, ANIL AGGARWAL. All Jersey MLS
 - $1,250,0005 bd3 ba2.2k sqft3451 John F Kennedy Blvd, Jersey City, NJ 07307For SaleMLS ID #260016085, MONSANTO ALS. HCMLS
- $1,049,9004 bd4 ba2.7k sqft46 Foyer St, Edison, NJ 08817For SaleMLS ID #2701924R, SUKHWINDER SINGH. All Jersey MLS
- $1,325,0005 bd3 ba2.9k sqft27 Mitchell Dr, Monroe Township, NJ 08831For SaleMLS ID #2702738R, MICHAEL MATTHEWS. All Jersey MLS
- $1,149,9994 bd4 ba2.1k sqft105 Howard Ave, Edison, NJ 08837For SaleMLS ID #2601522R, CONNIE M. LUNA. All Jersey MLS
- $919,0004 bd3 ba2.4k sqft41 Montclair Ave, Edison, NJ 08820For SaleMLS ID #2701277R, GIANCARLO BENITEZ. All Jersey MLS
- $1,099,8885 bd4 ba2.4k sqft15 Rolfe Ave, Highland Park, NJ 08904For SaleMLS ID #2618485R, SUSANNA A. LEE. All Jersey MLS
- from $778,5005 bd4 ba3k sqftThe Hillwood Model - Build on Your Lot Plan, Build on Your Own Lot in Metuchen, Metuchen, NJ 08840New ConstructionFox and Foxx Development LLC
- $895,9005 bd4 ba3k sqft473 Franklin Blvd, Somerset, NJ 08873New ConstructionMLS ID #2701219R, VIJAY SATWAH. All Jersey MLS
- $1,088,8885 bd4 ba2k sqft7587 Amboy Rd, Staten Island, NY 10307For SaleMLS ID #2603734, Loubna Abdarazzak, Listing by: Compass Realty Central Inc.. SIBOR
- $659,0004 bd2 ba2k sqft17 Wedgewood Dr, Carteret, NJ 07008For SaleMLS ID #2702476R, JANET O. SANTORO. All Jersey MLS
- from $649,5005 bd4 ba3.1k sqftThe Myrtle Model - Build on Your Lot Plan, Build on Your Own Lot in Metuchen, Metuchen, NJ 08840New ConstructionFox and Foxx Development LLC
- $1,299,0004 bd3 ba3.1k sqft27 Goshawk Court, Morganville, NJ 07751For Sale
 MLS ID #22621091, Emine Simsek, Keller Williams Realty West Monmouth. MoreMLS
 - $825,0004 bd3 ba3.3k sqft21 Market St, Edison, NJ 08817For SaleMLS ID #2701875R, MICHELE M. KELEMAN. All Jersey MLS
- $888,8885 bd3 ba2.5k sqft58 Fern St, Edison, NJ 08817For SaleMLS ID #260010315, ALEX MOSQUERA-MUNOZ. HCMLS
- $1,299,9006 bd4 ba2.6k sqft6903 Amboy Rd, Staten Island, NY 10309New ConstructionMLS ID #2604261, Jessica Matute, Listing by: JM Properties. SIBOR
- $1,549,5006 bd5 ba1.9k sqft24 Norton St, Edison, NJ 08820For Sale By Owner
