Welcome to this beautifully constructed 2-family detached home in the desirable Princes Bay section of Staten Island. Each spacious unit features 3 bedrooms and 2 bathrooms, offering comfortable living with quality finishes and thoughtful upgrades throughout. The home is fully electric, providing modern, efficient living without gas service. Highlights include: Hardwood flooring throughout Modern kitchens with quartz countertops and 42in shaker cabinets, Builder's stainless steel appliance package Recessed lighting Accent and crown moldings Fully tiled bathrooms Ample closet space Primary bedroom with private 3/4 bath The first-floor unit also offers access to a large, unfinished basement with a convenient side entrance to the yard, providing excellent potential for additional storage and future use. A fantastic opportunity for homeowners, extended families, or investors seeking new construction, modern finishes, and versatile living space in Princes Bay.
New construction
$1,199,900
6903 Amboy Rd, Staten Island, NY 10309
6beds
2,600sqft
Duplex
Built in 2025
-- sqft lot
$1,192,600 Zestimate®
$462/sqft
$-- HOA
What's special
Recessed lightingHardwood flooring throughoutAccent and crown moldingsAmple closet spaceFully tiled bathrooms
- 3 days
- 642
- 48
Zillow last checked:
Listing updated:
Listed by:
JM Properties 718-524-6673,
Jessica Matute 718-524-6673
Source: SIBOR,MLS#: 2605471
Facts & features
Interior
Bedrooms & bathrooms
- Bedrooms: 6
- Bathrooms: 4
- Full bathrooms: 2
- 3/4 bathrooms: 2
Heating
- Forced Air, Electric
Cooling
- Central Air
Features
- Walk-In Closet(s)
- Basement: Unfinished
Interior area
- Total structure area: 2,600
- Total interior livable area: 2,600 sqft
Video & virtual tour
Property
Parking
- Parking features: No Garage, Driveway, Carport
- Has carport: Yes
Features
- Levels: Three Or More
- Stories: 2
- Fencing: Back Yard
Lot
- Size: 5,476 Square Feet
- Dimensions: 47.34 x 133.98
- Features: Front Yard, Back Yard
Details
- Parcel number: 10309
- Zoning: R3X
Construction
Type & style
- Home type: MultiFamily
- Architectural style: Colonial
- Property subtype: Duplex
Materials
- Stone, Stucco, Vinyl Siding
Condition
- Excellent
- New construction: Yes
- Year built: 2025
Utilities & green energy
- Electric: 220 Volts
- Sewer: Public Sewer
Community & HOA
Location
- Region: Staten Island
Financial & listing details
- Price per square foot: $462/sqft
- Date on market: 9/28/2026
- Listing agreement: Exclusive Right To Sell
Estimated market value
$1,192,600
$1.13M - $1.25M
$3,430/mo
Price history
| Date | Event | Price |
|---|---|---|
| 9/28/2026 | Listed for sale | $1,199,900-7.7%$462/sqft |
Source:  SIBOR #2605471 Report a problem SIBOR #2605471 Report a problem | ||
| 8/27/2026 | Listing removed | $1,299,900$500/sqft |
Source: SIBOR #2604261 Report a problem | ||
| 8/3/2026 | Listed for sale | $1,299,900$500/sqft |
Source: SIBOR #2604261 Report a problem | ||
Public tax history
Tax history is unavailable.
Monthly payment
Climate risks
Neighborhood: Richmond Valley
Similar homes
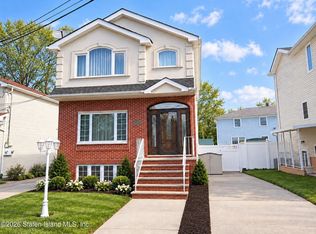
- $1,098,8884 bd5 ba1.8k sqft35 Georgia Ct, Staten Island, NY 10309For Sale
 MLS ID #2605224, Dilani Pompeus, Listing by: Plaza Island Properties, LLC. SIBOR
 - $1,370,0005 bd5 ba3.1k sqft74 Craig Ave, Staten Island, NY 10307For Sale
 MLS ID #2604903, Thomas Gugliucci, Listing by: Thomas Gugliucci Real Estate. SIBOR
 - $999,0004 bd4 ba2.3k sqft25 Moreno Ct, Staten Island, NY 10309For Sale
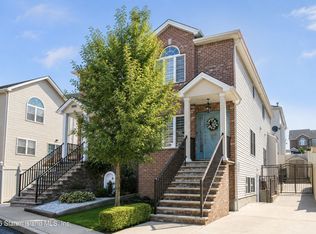 MLS ID #2605161, Salvatore Taormina, Listing by: Revolution Realty Group. SIBOR
 - $1,198,0005 bd4 ba3.1k sqft219 Barnard Ave, Staten Island, NY 10307New Construction
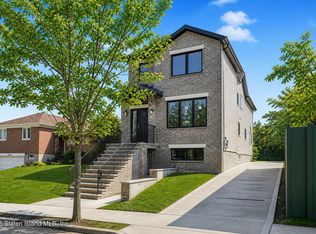 MLS ID #2602625, Laura B Vallone, Listing by: Robert DeFalco Realty, Inc.. SIBOR
