Welcome to 2405 Victory Blvd.! An exceptional oversized detached two-family residence that combines modern upgrades, generous living space, and outstanding outdoor amenities. Beautifully renovated less than 10 years ago, this impressive home showcases quality craftsmanship throughout, featuring updated kitchens and bathrooms, gleaming hardwood floors, elegant marble tile, stainless steel appliances, a finished basement, and the convenience of a one-car garage. Whether you're looking for a spacious primary residence with rental income potential or an outstanding investment opportunity, this property offers incredible versatility. Step outside and prepare to be amazed by your own private backyard oasis. Designed with both relaxation and entertaining in mind, the outdoor space features a custom wet bar, a luxurious hot tub, and plenty of room to host family gatherings, summer barbecues, or simply unwind after a long day. It's the perfect extension of the home and a rare feature that's sure to impress. Conveniently situated just minutes from the Staten Island Expressway, this home provides easy access to shopping, restaurants, parks, schools, and public transportation, making everyday living effortless while keeping you close to everything Staten Island has to offer. This is far more than a drive-by—it's a home that must be experienced in person to truly appreciate its size, quality, and attention to detail. Opportunities like this don't come along often. Whether you're searching for your forever home or a smart investment, **2405 Victory Blvd.** deserves a place at the top of your list. Contact me today to schedule your private showing before this incredible opportunity is gone!
For sale
Price cut: $32K (10/6)
$1,249,888
2405 Victory Blvd, Staten Island, NY 10314
6beds
2,375sqft
Duplex
Built in 1975
-- sqft lot
$1,238,400 Zestimate®
$526/sqft
$-- HOA
What's special
- 104 days
- 776
- 26
Zillow last checked:
Listing updated:
Listed by:
Matias Real Estate 347-861-7812,
Jose Matias 347-861-7812
Source: SIBOR,MLS#: 2603704
Facts & features
Interior
Bedrooms & bathrooms
- Bedrooms: 6
- Bathrooms: 3
- Full bathrooms: 1
- 3/4 bathrooms: 2
- 1/2 bathrooms: 1
Heating
- Natural Gas, Forced Air
Cooling
- Central Air
Appliances
- Included: Water Filter
Features
- Walk-In Closet(s), Ceiling Fan(s)
- Basement: Finished,Full
Interior area
- Total structure area: 2,375
- Total interior livable area: 2,375 sqft
Video & virtual tour
Property
Parking
- Total spaces: 1
- Parking features: Garage, Driveway, Additional Parking
- Attached garage spaces: 1
Features
- Levels: Two
- Stories: 2
- Patio & porch: Patio, Deck
- Fencing: Back Yard,Chain Link,Fenced,Vinyl
Lot
- Size: 4,000 Square Feet
- Dimensions: 40 x 100
- Features: Back Yard
Details
- Parcel number: 4814
- Zoning: R3-2
Construction
Type & style
- Home type: MultiFamily
- Architectural style: Hi Ranch
- Property subtype: Duplex
Materials
- Brick, Vinyl Siding
Condition
- Excellent
- New construction: No
- Year built: 1975
Utilities & green energy
- Electric: 220 Volts
- Sewer: Public Sewer
Community & HOA
Community
- Security: Security System, Carbon Monoxide Detector(s), Smoke Detector(s)
HOA
- Has HOA: No
Location
- Region: Staten Island
Financial & listing details
- Price per square foot: $526/sqft
- Tax assessed value: $983,000
- Annual tax amount: $8,866
- Date on market: 7/1/2026
- Listing agreement: Exclusive Right To Sell
Estimated market value
$1,238,400
$1.18M - $1.30M
$2,682/mo
Price history
| Date | Event | Price |
|---|---|---|
| 10/6/2026 | Price change | $1,249,888-2.5%$526/sqft |
Source:  SIBOR #2603704 Report a problem SIBOR #2603704 Report a problem | ||
| 9/30/2026 | Price change | $1,281,888-0.4%$540/sqft |
Source: SIBOR #2603704 Report a problem | ||
| 9/8/2026 | Price change | $1,286,888-3%$542/sqft |
Source: SIBOR #2603704 Report a problem | ||
| 7/27/2026 | Price change | $1,326,888-0.2%$559/sqft |
Source: SIBOR #2603704 Report a problem | ||
| 7/1/2026 | Listed for sale | $1,328,888+141.6%$560/sqft |
Source: SIBOR #2603704 Report a problem | ||
| 7/28/2016 | Sold | $550,000$232/sqft |
Source: Public Record Report a problem | ||
Public tax history
| Year | Property taxes | Tax assessment |
|---|---|---|
| 2025 | $8,866 +6% | $58,980 +17% |
| 2024 | $8,364 | $50,400 -14.6% |
| 2023 | -- | $59,040 +23% |
| 2022 | -- | $48,000 +20.1% |
| 2021 | -- | $39,960 +1.1% |
| 2020 | $7,787 +6% | $39,540 +1.9% |
| 2019 | $7,346 | $38,820 +12.1% |
| 2018 | -- | $34,620 +4.5% |
| 2017 | $6,752 +9.1% | $33,120 +1.9% |
| 2016 | $6,186 | $32,494 +6% |
| 2015 | $6,186 +17.9% | $30,655 +6% |
| 2014 | $5,245 | $28,920 -6.6% |
| 2013 | -- | $30,960 -1% |
| 2012 | -- | $31,280 +6% |
| 2011 | -- | $29,510 +6% |
| 2010 | -- | $27,840 +2.8% |
| 2009 | -- | $27,072 +0.9% |
| 2008 | -- | $26,841 +1.6% |
| 2007 | -- | $26,426 +6% |
| 2006 | -- | $24,931 +6% |
| 2005 | -- | $23,520 +4.3% |
| 2004 | -- | $22,560 +0.9% |
| 2003 | -- | $22,368 +1.6% |
| 2002 | -- | $22,022 +6% |
| 2001 | -- | $20,776 +6% |
| 2000 | -- | $19,600 |
Find assessor info on the county website
Monthly payment
Climate risks
Neighborhood: Graniteville
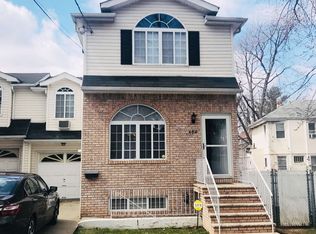
- $930,0005 bd3 ba2.5k sqft2409 Victory Blvd, Staten Island, NY 10314Sold

- $882,400-- bd-- ba1.8k sqft488 Crystal Ave, Staten Island, NY 10314Off Market
- $778,300-- bd-- ba1.8k sqft486 Crystal Ave, Staten Island, NY 10314Off Market
- $880,8003 bd3 ba1.8k sqft484 Crystal Ave, Staten Island, NY 10314Off Market
Similar homes
- $1,100,0004 bd3 ba2.3k sqft66 Lyon Pl, Staten Island, NY 10314For Sale
 MLS ID #2605595, Eileen M Pinto, Listing by: J Milo Real Estate. SIBOR
 - $1,349,0006 bd5 ba3k sqft75 Bangor St, Staten Island, NY 10314For Sale
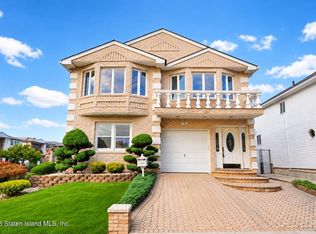 MLS ID #2605269, Monica Girgis, Listing by: Robert DeFalco Realty, Inc.. SIBOR
 - $1,150,0005 bd4 ba3.1k sqft102 Saxon Ave, Staten Island, NY 10314For Sale
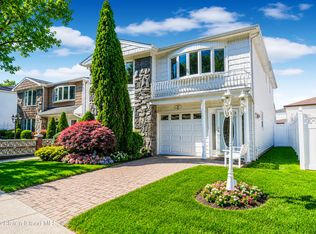 MLS ID #2602860, Eileen M Pinto, Listing by: Robert DeFalco Realty, Inc.. SIBOR
 - $1,169,0004 bd2 ba2.6k sqft42 Jasper St, Staten Island, NY 10314For Sale
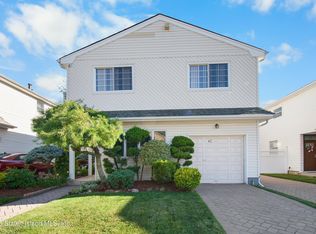 MLS ID #2603357, Andres D David, Listing by: Katz Realty NYC Inc.. SIBOR
