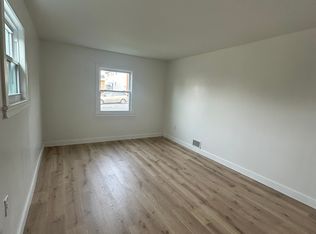
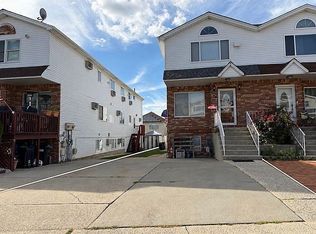
Welcome to this exceptional extra-large and extra-wide detached two-family home, prominently situated on an elevated corner property in New Springville. The brick front façade, custom landscaping, distinctive brick fence, and oversized private yard create an impressive exterior presence. The expansive main residence begins with a wide entry hallway leading to a comfortable family room/den, half bathroom, and sliding doors opening directly to the fenced yard. Stairs from the family room lead to the finished basement, which is part of the main residence and features an open studio-style layout, a kitchen, a full bathroom, and an additional separate entrance—providing valuable flexibility and additional living space. Upstairs, the spacious kitchen is enhanced by elevated ceilings and skylights, while the open-concept design creates a natural flow throughout the home. The living area features dramatic vaulted ceilings, oversized windows, abundant natural light, and beautiful hardwood floors. This level offers three generously sized bedrooms and two full bathrooms, including a primary bedroom with a private full bathroom featuring a large Jacuzzi tub and a dedicated makeup vanity with its own mirror, separate from the sink vanity. The second residence offers three bedrooms, one full bathroom, and its own private side entrance located around the corner on a separate street, providing excellent privacy between the two residences. Within walking distance of the Staten Island Mall, shopping, dining, schools, parks, and public transportation, with convenient access to Richmond Avenue and major highways. A rare opportunity offering exceptional space, versatility, outdoor living, and income potential in one of Staten Island's most convenient locations.
For sale
$1,349,000
75 Bangor St, Staten Island, NY 10314
6beds
3,088sqft
Duplex
Built in 1970
-- sqft lot
$1,317,500 Zestimate®
$437/sqft
$-- HOA
What's special
Oversized windowsAbundant natural lightOversized private yardThree generously sized bedroomsOpen-concept designLarge jacuzzi tubWide entry hallway
- 7 days
- 2,371
- 126
Likely to sell faster than
Zillow last checked:
Listing updated:
Listed by:
Robert DeFalco Realty, Inc. 718-987-7900,
Monica Girgis 718-987-7900
Source: SIBOR,MLS#: 2605269
Facts & features
Interior
Bedrooms & bathrooms
- Bedrooms: 6
- Bathrooms: 5
- Full bathrooms: 4
- 1/2 bathrooms: 1
Heating
- Natural Gas, Forced Air
Cooling
- Central Air
Features
- Basement: Finished,Full
Interior area
- Total structure area: 3,088
- Total interior livable area: 3,088 sqft
Video & virtual tour
Property
Parking
- Parking features: Driveway, Additional Parking, On Street
- Has attached garage: Yes
- Has uncovered spaces: Yes
Features
- Levels: Two
- Stories: 2
- Fencing: Back Yard,Fenced
Lot
- Size: 4,500 Square Feet
- Dimensions: 45 x 100
- Features: Front Yard, Back Yard
Details
- Parcel number: 023920001
- Zoning: R3X
Construction
Type & style
- Home type: MultiFamily
- Architectural style: Colonial,Raised Ranch
- Property subtype: Duplex
Materials
- Brick, Vinyl Siding
Condition
- Good
- New construction: No
- Year built: 1970
Utilities & green energy
- Electric: 110
- Sewer: Public Sewer
Community & HOA
Location
- Region: Staten Island
Financial & listing details
- Price per square foot: $437/sqft
- Tax assessed value: $1,349,000
- Annual tax amount: $7,342
- Date on market: 9/17/2026
- Listing agreement: Exclusive Right To Sell
Estimated market value
$1,317,500
$1.25M - $1.38M
$1,912/mo
Price history
| Date | Event | Price |
|---|---|---|
| 9/17/2026 | Listed for sale | $1,349,000+1773.6%$437/sqft |
Source:  SIBOR #2605269 Report a problem SIBOR #2605269 Report a problem | ||
| 12/17/2016 | Listing removed | $1,700+21.4%$1/sqft |
Source: Zillow Rental Manager Report a problem | ||
| 11/30/2013 | Listing removed | $1,400 |
Source: Robert DeFalco Realty, Inc. #1085268 Report a problem | ||
| 10/31/2013 | Listed for rent | $1,400 |
Source: Robert DeFalco Realty, Inc. #1085268 Report a problem | ||
| 12/21/1995 | Sold | $72,000$23/sqft |
Source: Public Record Report a problem | ||
Public tax history
| Year | Property taxes | Tax assessment |
|---|---|---|
| 2025 | $9,676 +6% | $80,940 +15.9% |
| 2024 | $9,128 | $69,840 +7.2% |
| 2023 | -- | $65,160 +15.9% |
| 2022 | -- | $56,220 +20.7% |
| 2021 | -- | $46,560 -0.1% |
| 2020 | $8,497 +6% | $46,620 -7.5% |
| 2019 | $8,016 | $50,400 +33.1% |
| 2018 | -- | $37,872 +0.8% |
| 2017 | $7,662 +8.1% | $37,587 +6% |
| 2016 | $7,089 | $35,460 +6% |
| 2015 | $7,089 +17% | $33,453 +6% |
| 2014 | $6,057 | $31,560 -8.4% |
| 2013 | -- | $34,440 +0.7% |
| 2012 | -- | $34,200 +5.3% |
| 2011 | -- | $32,486 +0.4% |
| 2010 | -- | $32,359 +6% |
| 2009 | -- | $30,528 +3.5% |
| 2008 | -- | $29,491 +2.8% |
| 2007 | -- | $28,695 +6% |
| 2006 | -- | $27,072 +0.4% |
| 2005 | -- | $26,966 +6% |
| 2004 | -- | $25,440 +3.5% |
| 2003 | -- | $24,576 +2.8% |
| 2002 | -- | $23,913 +6% |
| 2001 | -- | $22,560 +0.4% |
| 2000 | -- | $22,472 |
Find assessor info on the county website
Monthly payment
Climate risks
Neighborhood: New Springville


Similar homes
- $1,350,0009 bd5 ba2.2k sqft48 Lewiston St, Staten Island, NY 10314For Sale By Owner
- $1,390,0005 bd5 ba2.6k sqft528 Eltingville Blvd, Staten Island, NY 10312For Sale
 MLS ID #2605429, Hui Chen, Listing by: E-House Realty of Avenue U Inc. SIBOR
 - $1,299,9995 bd4 ba3.1k sqft7 Bogota St, Staten Island, NY 10314For Sale
 MLS ID #2604416, Cindy C Cheung, Listing by: Robert DeFalco Realty, Inc.. SIBOR
 - $1,399,9996 bd3 ba3.7k sqft2372 Victory Blvd, Staten Island, NY 10314For Sale
 MLS ID #2605398, Rafael Goodman, Listing by: Re/Max Advisors. SIBOR
