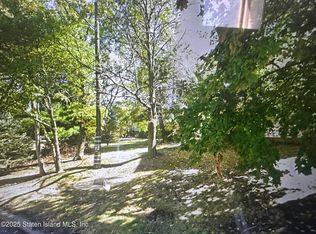
BACK ON MARKET! Call today for private showing- Welcome to Sprague Estates l Luxury Multi-Family New Construction l 6 BEDROOMS, 6 BATHROOMS, 4 WASHER/DRYER HOOK UP, PRIVATE DRIVEWAY and Additonial parking potential. This layout will surprise you—the space, flow, and overall feel deliver a true wow factor, with each unit offering the comfort and feel of a private residence rarely found in multi-family homes. Each residence features a spacious 3-bedroom, 3-bathroom layout, including a private primary suite with a full bath and large walk-in closet, and each separate basement with entry, laundry and full bathroom. This standout duplex-style basement configuration gives both units their own private basement level and separate entrances—ideal for home office, guest space, or extended living. High-end finishes include quartz countertops, hardwood flooring, Anderson windows, and soaring ceilings that add architectural interest. Situated on a tree-lined street just steps from shopping, restaurants, schools, and transportation.
New construction
Price cut: $50K (8/14)
$1,499,000
80 Sprague Ave, Staten Island, NY 10307
6beds
3,800sqft
Duplex
Built in 2026
-- sqft lot
$1,481,400 Zestimate®
$394/sqft
$-- HOA
What's special
High-end finishesPrivate drivewayLarge walk-in closetTree-lined streetAnderson windowsHardwood flooringQuartz countertops
- 261 days
- 801
- 37
Zillow last checked:
Listing updated:
Listed by:
DiTommaso Real Estate 718-667-8000,
Dianne E Lopardo
Source: SIBOR,MLS#: 2600691
Facts & features
Interior
Bedrooms & bathrooms
- Bedrooms: 6
- Bathrooms: 4
- Full bathrooms: 6
- 3/4 bathrooms: 2
Heating
- Forced Air, Electric
Cooling
- Central Air
Features
- Walk-In Closet(s)
- Basement: Finished,Full
Interior area
- Total structure area: 3,800
- Total interior livable area: 3,800 sqft
Video & virtual tour
Property
Parking
- Parking features: Off Street
Features
- Stories: 2
Lot
- Size: 5,000 Square Feet
- Dimensions: 55 x 89
- Features: Back Yard
Details
- Parcel number: 0786719
- Zoning: R3X
Construction
Type & style
- Home type: MultiFamily
- Property subtype: Duplex
Materials
- Aluminum Siding, Stone, Stucco
Condition
- Excellent
- New construction: Yes
- Year built: 2026
Utilities & green energy
- Electric: 220 Volts
- Sewer: Public Sewer
Community & HOA
Location
- Region: Staten Island
Financial & listing details
- Price per square foot: $394/sqft
- Date on market: 9/23/2026
- Listing agreement: Exclusive Right To Sell
Estimated market value
$1,481,400
$1.41M - $1.56M
$4,043/mo
Price history
| Date | Event | Price |
|---|---|---|
| 9/23/2026 | Listed for sale | $1,499,000$394/sqft |
Source:  SIBOR #2600691 Report a problem SIBOR #2600691 Report a problem | ||
| 8/29/2026 | Pending sale | $1,499,000$394/sqft |
Source: SIBOR #2600691 Report a problem | ||
| 8/14/2026 | Price change | $1,499,000-3.2%$394/sqft |
Source: SIBOR #2600691 Report a problem | ||
| 6/5/2026 | Price change | $1,549,000-2.5%$408/sqft |
Source: SIBOR #2600691 Report a problem | ||
| 5/15/2026 | Price change | $1,588,888-0.7%$418/sqft |
Source: SIBOR #2600691 Report a problem | ||
| 2/6/2026 | Listed for sale | $1,599,999$421/sqft |
Source: SIBOR #2600691 Report a problem | ||
Public tax history
Tax history is unavailable.
Monthly payment
Climate risks
Neighborhood: Tottenville

Similar homes
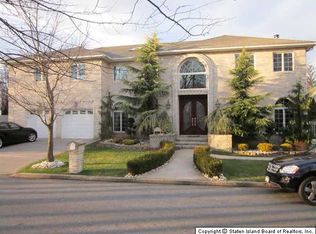
- $1,475,0006 bd4 ba2.2k sqft115 Yetman Ave, Staten Island, NY 10307New Construction
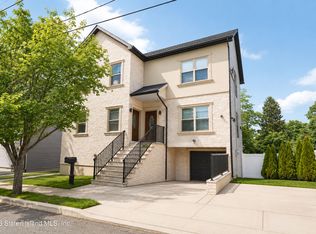 MLS ID #2604320, Kinderlyn Romhin, Listing by: Toscana Property LLC. SIBOR
 - $1,349,0005 bd5 ba3.1k sqft74 Craig Ave, Staten Island, NY 10307For Sale
 MLS ID #2604903, Thomas Gugliucci, Listing by: Thomas Gugliucci Real Estate. SIBOR
 - $1,475,0006 bd4 ba2.4k sqft109 Yetman Ave, Staten Island, NY 10307New Construction
 MLS ID #2604287, Kinderlyn Romhin, Listing by: Toscana Property LLC. SIBOR
 - $1,599,0004 bd5 ba3.2k sqft20 Emily Ct, Staten Island, NY 10307For Sale
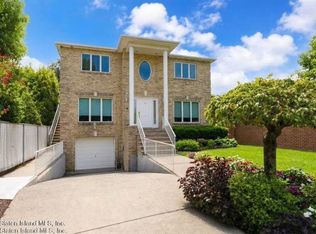 MLS ID #2604942, Maria Gannon, Listing by: Triolo Realty Group, Inc.. SIBOR
