Experience refined living at 20 Emily Court, an impressive detached 2 family Center Hall Colonial privately situated on a cul de sac with ample parking. Set on a 9,000 sq. ft. property, this exceptional home offers spacious interiors, elegant finishes & a resort style backyard, convenient to shopping, dining, parks & transportation. The main residence welcomes you with a dramatic 2 story entry, formal living & dining rooms with hardwood floors, a half bath & laundry closet. The rear opens to a sun filled living space enhanced by Andersen windows. The kitchen features cherry cabinetry, granite countertops, a center island & stainless steel appliances. A large dinette with sliders to the yard flows into the family room with gas fireplace. The 2nd floor originally had 3 bedrooms, with 2 combined to create an oversized primary suite with sitting area, double closet, walk in closet & private bath with shower, Jacuzzi tub, Toto toilet/bidet & heat lamps. Easily convert the space back into 2 bedrooms. Another bedroom, full bath with Toto toilet/bidet & hardwood floors complete this level. The full finished basement offers a summer kitchen with refrigerator, microwave & dishwasher, full bath with jetted tub, large recreation area, 2 additional rooms, utility room & access to the built in 1 car garage. The private 2nd floor apartment includes a living room, eat in kitchen, bedroom & full bath, ideal for extended family or rental income. Professionally landscaped & meticulously maintained front & rear grounds feature established foliage. The backyard oasis includes a tiled deck with stone balusters, inground saltwater pool approximately 3.5 to 7 ft. deep & a 2 year old hot tub. Updates include a 2 year old pool liner, piping & filter; new front sprinklers; 5 year old kitchen & water heaters; & a 2nd layer roof approximately 2 years old. Additional amenities include a whole house generator, multi zone heat & central air, central alarm system & city sewer connection in 2015
For sale
$1,599,000
20 Emily Ct, Staten Island, NY 10307
4beds
3,240sqft
Duplex
Built in 1998
-- sqft lot
$-- Zestimate®
$494/sqft
$-- HOA
What's special
Spacious interiorsElegant finishesEstablished foliageAmple parkingResort style backyardCenter islandUtility room
- 47 days
- 339
- 14
Zillow last checked:
Listing updated:
Listed by:
Triolo Realty Group, Inc. 718-844-5414,
Maria Gannon 347-962-5844,
Annmarie Triolo 917-836-1594
Source: SIBOR,MLS#: 2604942
Facts & features
Interior
Bedrooms & bathrooms
- Bedrooms: 4
- Bathrooms: 5
- Full bathrooms: 4
- 1/2 bathrooms: 1
Heating
- Natural Gas, Forced Air, Hot Water
Cooling
- Central Air
Features
- Walk-In Closet(s), Ceiling Fan(s)
- Basement: Finished,Full
Interior area
- Total structure area: 3,240
- Total interior livable area: 3,240 sqft
Video & virtual tour
Property
Parking
- Total spaces: 1
- Parking features: Driveway, Additional Parking, Carport
- Attached garage spaces: 1
- Has carport: Yes
Features
- Stories: 2
- Patio & porch: Patio, Deck
- Fencing: Back Yard,Vinyl
Lot
- Size: 9,000 Square Feet
- Dimensions: 9000 sq ft
- Features: Front Yard, Back Yard
Details
- Parcel number: 078530085
- Zoning: R1-2
Construction
Type & style
- Home type: MultiFamily
- Architectural style: Colonial
- Property subtype: Duplex
Materials
- Brick, Vinyl Siding
Condition
- Excellent
- New construction: No
- Year built: 1998
Utilities & green energy
- Electric: 220 Volts
- Sewer: Public Sewer
Community & HOA
Community
- Security: Security System, Carbon Monoxide Detector(s), Smoke Detector(s)
Location
- Region: Staten Island
Financial & listing details
- Price per square foot: $494/sqft
- Tax assessed value: $1,312,000
- Annual tax amount: $13,587
- Date on market: 9/17/2026
- Listing agreement: Exclusive Right To Sell
Estimated market value
Not available
Estimated sales range
Not available
Not available
Price history
| Date | Event | Price |
|---|---|---|
| 9/3/2026 | Listed for sale | $1,599,000+583.3%$494/sqft |
Source:  SIBOR #2604942 Report a problem SIBOR #2604942 Report a problem | ||
| 12/3/1999 | Sold | $234,000$72/sqft |
Source: Public Record Report a problem | ||
Public tax history
| Year | Property taxes | Tax assessment |
|---|---|---|
| 2025 | $13,753 +5.1% | $78,720 +9.7% |
| 2024 | $13,080 | $71,760 +7.9% |
| 2023 | -- | $66,480 -0.9% |
| 2022 | -- | $67,080 +17.6% |
| 2021 | -- | $57,060 -2.5% |
| 2020 | $12,176 +14.7% | $58,500 +3.1% |
| 2019 | $10,611 | $56,760 +10.9% |
| 2018 | -- | $51,198 +6% |
| 2017 | $9,846 -8.2% | $48,300 -11.9% |
| 2016 | $10,723 | $54,840 +1% |
| 2015 | $10,723 +9.1% | $54,314 +6% |
| 2014 | $9,833 | $51,240 +3.1% |
| 2013 | -- | $49,680 -4.8% |
| 2012 | -- | $52,200 +0.8% |
| 2011 | -- | $51,780 +3.2% |
| 2010 | -- | $50,160 +4% |
| 2009 | -- | $48,240 -10.8% |
| 2008 | -- | $54,060 -1.7% |
| 2007 | -- | $55,010 +6% |
| 2006 | -- | $51,897 +6% |
| 2005 | -- | $48,960 |
| 2004 | -- | $48,960 +0.8% |
| 2003 | -- | $48,592 +6% |
| 2002 | -- | $45,842 +6% |
| 2001 | -- | $43,248 +6% |
| 2000 | -- | $40,800 |
Find assessor info on the county website
Monthly payment
Climate risks
Neighborhood: Tottenville

Similar homes
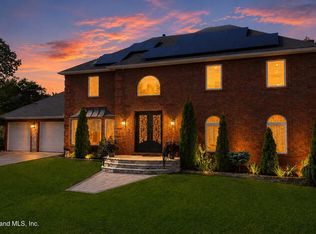
- $1,495,0004 bd5 ba3.1k sqft18 Sylvan Ct, Staten Island, NY 10307For Sale
 MLS ID #2604134, Victor Salvo, Listing by: Casandra Properties, Inc. SIBOR
 - $1,750,0004 bd4 ba3.7k sqft45 Poe St, Staten Island, NY 10307For Sale
 MLS ID #2605000, Emad Boulos, Listing by: Neuhaus Realty, Inc.. SIBOR
 - $1,899,9995 bd5 ba4.7k sqft131 Hopping Ave, Staten Island, NY 10307For Sale
 MLS ID #2605833, Adam Ross, Listing by: Weichert Realtors Truhomes. SIBOR
 - $1,349,0005 bd5 ba3.1k sqft74 Craig Ave, Staten Island, NY 10307For Sale
 MLS ID #2604903, Thomas Gugliucci, Listing by: Thomas Gugliucci Real Estate. SIBOR
