Welcome to 69 Giegerich Avenue, an exceptional custom-built Center Hall Colonial completed in 2018, ideally situated on a quiet dead-end street in the heart of Tottenville. Offering the perfect blend of luxury, craftsmanship, and modern elegance, this meticulously designed home showcases high-end finishes and impeccable attention to detail throughout. A dramatic two-story foyer welcomes you into a home adorned with exquisite custom moldings, refined millwork, and thoughtfully designed living spaces. The chef's eat-in kitchen is equipped with premium Wolf appliances, custom cabinetry, and a spacious butler's pantry, making it ideal for both everyday living and entertaining. This stunning residence offers four generously sized bedrooms and four beautifully appointed bathrooms, including a luxurious primary suite complete with a spa-inspired ensuite bathroom and expansive walk-in closets. The finished walkout basement provides exceptional additional living space, perfect for a recreation room, home theater, gym, or guest accommodations. Step outside to your own private backyard oasis, beautifully redesigned in 2025 and featuring a saltwater pool, expansive paver patio, and a fully equipped outdoor kitchen—an entertainer's dream. Combining timeless design, superior craftsmanship, and resort-style amenities, this move-in-ready luxury home is a rare opportunity to own one of Tottenville's finest properties.
For sale
$2,050,000
69 Giegerich Ave, Staten Island, NY 10307
4beds
2,968sqft
Single Family Residence
Built in 2018
5,662 Square Feet Lot
$1,981,000 Zestimate®
$691/sqft
$125/mo HOA
What's special
Premium wolf appliancesPrivate backyard oasisSaltwater poolFinished walkout basementFour generously sized bedroomsExpansive paver patioFour beautifully appointed bathrooms
- 8 days |
- 1,546 |
- 83 |
Zillow last checked:
Listing updated:
Listed by:
EXP Realty 888-276-0630,
Victoria Cavicchio 347-695-7076
Source: SIBOR,MLS#: 2604322
Facts & features
Interior
Bedrooms & bathrooms
- Bedrooms: 4
- Bathrooms: 4
- Full bathrooms: 2
- 3/4 bathrooms: 1
- 1/2 bathrooms: 1
Heating
- Natural Gas, Hot Water
Cooling
- Central Air
Appliances
- Included: Dishwasher, Dryer, Freezer, Microwave, Refrigerator, Washer
Features
- Walk-In Closet(s), Central Vacuum, Fireplace, Pantry
- Basement: Finished,Full
- Has fireplace: Yes
Interior area
- Total structure area: 2,968
- Total interior livable area: 2,968 sqft
Video & virtual tour
Property
Parking
- Total spaces: 1
- Parking features: Driveway, Off Street
- Garage spaces: 1
Features
- Levels: Two
- Stories: 2
- Patio & porch: Patio, Deck
- Exterior features: Gas Grill, Balcony
- Pool features: In Ground
- Fencing: Vinyl
Lot
- Size: 5,662 Square Feet
- Dimensions: 56 x 97
- Features: Front Yard, Back Yard, Side
Details
- Parcel number: 7792440
- Zoning: R1-2
Construction
Type & style
- Home type: SingleFamily
- Architectural style: Colonial
- Property subtype: Single Family Residence
Materials
- Vinyl Siding
Condition
- Excellent
- New construction: No
- Year built: 2018
Utilities & green energy
- Electric: 220 Volts
- Sewer: Public Sewer
Community & HOA
HOA
- Has HOA: Yes
- Services included: Snow Removal
- HOA fee: $125 monthly
Location
- Region: Staten Island
Financial & listing details
- Price per square foot: $691/sqft
- Tax assessed value: $1,077,000
- Annual tax amount: $13,344
- Date on market: 7/31/2026
- Listing agreement: Exclusive Right To Sell
Estimated market value
$1,981,000
$1.88M - $2.08M
$4,970/mo
Price history
| Date | Event | Price |
|---|---|---|
| 7/31/2026 | Listed for sale | $2,050,000+105.4%$691/sqft |
Source: eXp Realty #2604322 Report a problem | ||
| 12/28/2018 | Sold | $998,000$336/sqft |
Source: Public Record Report a problem | ||
Public tax history
| Year | Property taxes | Tax assessment |
|---|---|---|
| 2025 | $12,851 -0.3% | $64,620 +7.1% |
| 2024 | $12,885 | $60,360 -11.5% |
| 2023 | -- | $68,220 +12.4% |
| 2022 | -- | $60,720 +8.4% |
| 2021 | -- | $56,040 +1.2% |
| 2020 | $11,722 +3.6% | $55,380 +3.6% |
| 2019 | $11,316 | $53,460 +1291.8% |
| 2018 | -- | $3,841 |
Find assessor info on the county website
Monthly payment
Climate risks
Neighborhood: Tottenville
Nearby schools
GreatSchools rating
- 5/10Ps 6 Cpl Allan F Kivlehan SchoolGrades: PK-5Distance: 0.3 mi
- 9/10Is 34 TottenvilleGrades: 6-8Distance: 0.6 mi
- 7/10Tottenville High SchoolGrades: 9-12Distance: 2.4 mi
- $1,243,500-- bd-- ba2.7k sqft65 Giegerich Ave, Staten Island, NY 10307Off Market
- $2,317,700-- bd-- ba4.1k sqft77 Giegerich Ave, Staten Island, NY 10307Off Market
- $1,950,0008 bd6 ba5.7k sqft72 Giegerich Ave, Staten Island, NY 10307Sold
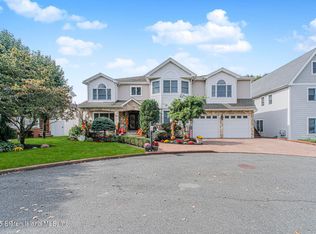
- $1,777,6006 bd7 ba5.3k sqft84 Giegerich Ave, Staten Island, NY 10307Off Market

- $1,920,0005 bd4 ba5.7k sqft90 Giegerich Ave, Staten Island, NY 10307Sold
- $1,900,0005 bd4 ba5.2k sqft64 Giegerich Ave, Staten Island, NY 10307Sold
- $789,000-- bd-- ba-- sqft64 Giegerich Ave, Staten Island, NY 10307Off Market
- $1,547,000-- bd-- ba2.9k sqft208-453 Cheevers Ln, Staten Island, NY 10307Off Market
A local agent can set up tours, give advice and negotiate with sellers.
Similar homes
- $1,588,0004 bd5 ba3.5k sqft101 Bedell Ave, Staten Island, NY 10307For Sale
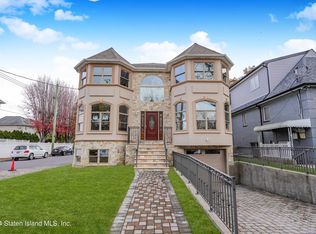 MLS ID #2503230, Teresa Carmona, Listing by: Robert DeFalco Realty, Inc.. SIBOR
 - $1,595,0004 bd5 ba3.1k sqft18 Sylvan Ct, Staten Island, NY 10307For Sale
 MLS ID #2604134, Victor Salvo, Listing by: Casandra Properties, Inc. SIBOR
 - $1,528,0004 bd4 ba4.1k sqft41 Saint Edward Ln, Staten Island, NY 10309For Sale
 MLS ID #2604223, Tsun Ming "Calvin" Lau, Listing by: Reliance Realty One. SIBOR
 - $1,600,0004 bd4 ba2.8k sqft70 Saint Edward Ln, Staten Island, NY 10309For Sale
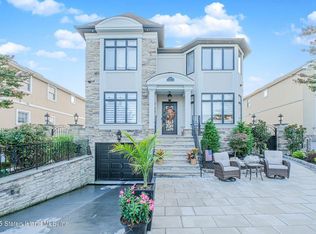 MLS ID #2600789, Rita Rafano, Listing by: J Milo Real Estate. SIBOR
 - $1,999,0006 bd4 ba4k sqft35 Savona Ct, Staten Island, NY 10309For SaleMLS ID #2603575, Tsun Ming "Calvin" Lau, Listing by: Reliance Realty One. SIBOR
- $1,239,0005 bd5 ba4.2k sqft386 Page Ave, Staten Island, NY 10307For SaleMLS ID #2603582, Jennine DeStefano, Listing by: Thomas Gugliucci Real Estate. SIBOR
- $1,788,0004 bd3 ba3k sqft55 Arbutus Ave, Staten Island, NY 10312For SaleMLS ID #2602050, MaryAnn DeMagistris, Listing by: Robert DeFalco Realty, Inc.. SIBOR
- $1,225,0004 bd4 ba2.5k sqft246 Detroit Ave, Staten Island, NY 10312For SaleMLS ID #2604429, Lauren Levert, Listing by: Re/Max Edge. SIBOR
- $1,899,7495 bd5 ba4k sqft37 Torrice Loop, Staten Island, NY 10309For SaleMLS ID #2603720, Ann Grande, Listing by: Robert DeFalco Realty, Inc.. SIBOR
- $1,449,9994 bd4 ba2.4k sqft18 Tottenville Pl, Staten Island, NY 10307New ConstructionMLS ID #2602685, Joseph Gerber, Listing by: Coldwell Banker Advantage. SIBOR
- $1,379,9995 bd4 ba3.3k sqft437 Brighton St, Staten Island, NY 10307New ConstructionMLS ID #2604241, Joseph Laino, Listing by: Robert DeFalco Realty, Inc.. SIBOR
- $1,799,0005 bd4 ba3.5k sqft44 Zephyr Ave, Staten Island, NY 10312For SaleMLS ID #2602378, Matthew Black, Listing by: Robert DeFalco Realty, Inc.. SIBOR
- $1,550,0004 bd4 ba3k sqft71 Grandview Ter, Staten Island, NY 10308For SaleMLS ID #2604075, Duanwen Zheng, Listing by: Precious Properties Corp.. SIBOR
- $2,900,0004 bd4 ba2.9k sqft34 Zephyr Ave, Staten Island, NY 10312For SaleMLS ID #2604274, Lisa Lonuzzi, Listing by: Compass Greater NY LLC. SIBOR
- $1,725,0004 bd5 ba3.1k sqft694 Maguire Ave, Staten Island, NY 10309For SaleMLS ID #2600927, Frank Esposito, Listing by: DiTommaso Real Estate. SIBOR
- $1,145,0004 bd3 ba2.4k sqft374 Foster Rd, Staten Island, NY 10309For SaleMLS ID #2603339, Anthony D'Alessandro, Listing by: Get Listed ! Get Sold ! NYC. SIBOR
- $2,275,0003 bd4 ba3.2k sqft44 Annfield Ct, Staten Island, NY 10304For SaleMLS ID #2603372, Kristina Gershteyn, Listing by: Robert DeFalco Realty, Inc.. SIBOR
- $1,299,9004 bd4 ba2.8k sqft25 Meadow Ave, Staten Island, NY 10304For SaleMLS ID #2604456, Justin Fichera, Listing by: Martino Realty Group. SIBOR
- $1,288,0004 bd3 ba1.7k sqft104 Howton Ave, Staten Island, NY 10308For SaleMLS ID #2604290, Michael Maniscalco, Listing by: Re/Max Advisors. SIBOR
- $2,198,0004 bd4 ba3.6k sqft142 Bertha Pl, Staten Island, NY 10301For SaleMLS ID #2601778, JoAnn DellaRocca, Listing by: Connie Profaci Realty. SIBOR
