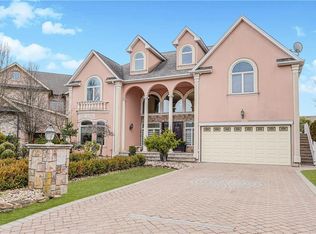
Welcome to this stunning custom-built two-family center hall colonial, perfectly nestled on a private dead-end street in Tottenville. Boasting exceptional curb appeal, this home welcomes you with a grand two-story entry. Inside, you'll find a beautifully appointed formal living room and dining room, along with a extra large 18X20 welcoming family room featuring a gas-burning fireplace. The expansive open eat-in kitchen with a door to the yard is a chef's dream, with a large island, brand-new stainless steel appliances, custom maple cabinets, and gorgeous granite countertops. The tile backsplash and tin ceiling add a unique touch of elegance. Together, their joining rooms offer a great space for entertaining a large gathering. The first floor also includes a convenient half bath, versatile bedroom or office with a private half bath and direct access to a resort-style yard. The dedicated laundry room with an additional door leading to the yard, adds even more convenience. Plus, you will enjoy access to an oversized two-car garage.
The second floor of the home features a luxurious primary king suite, complete with two walk in closets and a new custom four piece primary bathroom with its own linen closet. There are four additional large bedrooms, each with double closets, as well as a full bathroom that also has its own linen closet. Attic access is also available for extra storage.
The basement is a true highlight, newly finished with high ceilings and a custom kitchen. It offers two separate large rooms with spacious closets, a three-quarter bathroom, ample storage closets, a utility room, and a door leading to the exterior.
This home is perfect for extended family or rental opportunities, offering a two bedroom apartment located above the garage which features two nice size bedrooms, living room, dining area, new custom kitchen, full bathroom, laundry facility and its own attic for storage.
The home's amenities include 9ft ceilings, new hardwood floors, crown moldings, hi hats, custom window treatments, 6 zone baseboard heat, 3 zone radiant heat, 2 Weil McLean hot water heaters, 2 zone AC for the main house, 1 zone AC for the apartment, central vacuum, security system, 40 year roof, french drain, solar panels that are leased and transferrable, a heated in-ground saltwater pool with a retractable year round cover, spacious 20X22 screen room, a full outdoor kitchen and an extra large custom shed.
Come experience the best of Tottenville living. This home has it all! The ideal blend of Luxury, Comfort and Practicality!! CALL FOR A TOUR TODAY!!!
Sold for $1,950,000
$1,950,000
72 Giegerich Ave, Staten Island, NY 10307
8beds
5,760sqft
Duplex
Built in 2001
-- sqft lot
$1,971,700 Zestimate®
$339/sqft
$3,341 Estimated rent
Home value
$1,971,700
$1.77M - $2.19M
$3,341/mo
Zestimate® history
Owner options
List your home for rent
$3,341/mo
Rent Zestimate®
Find your next renter with Zillow Rental Manager. Plus, with online applications, you can quickly screen prospective tenants – for free.
$3,341/mo
Rent Zestimate®
Refinance and save
$12,054/mo
Est. payment
Refinancing to a lower rate could help reduce your monthly payments and save thousands over the life of the loan.
$12,054/mo
Est. payment
Explore your selling options
Work with a Zillow partner agent
Leverage their expertise and Zillow's premium Showcase listings to get your home seen by more buyers.
Get startedList with your own agent
Get your home in front of millions of buyers by listing it on Zillow.
Learn how to do itSell it yourself
Take full control of how buyers see your home on Zillow by listing For Sale by Owner (FSBO).
List your homeWhat's special
Gas-burning fireplaceFour additional large bedroomsThree-quarter bathroomResort-style yardCentral vacuumHeated in-ground saltwater poolHigh ceilings
Zillow last checked:
Listing updated:
Listed by:
Teresa Carmona 917-921-3092,
Robert DeFalco Realty, Inc.
Bought with:
Teresa Carmona, 10301202643
Robert DeFalco Realty, Inc.
Source: SIBOR,MLS#: 2505891
Facts & features
Interior
Bedrooms & bathrooms
- Bedrooms: 8
- Bathrooms: 6
- Full bathrooms: 4
- 3/4 bathrooms: 2
- 1/2 bathrooms: 1
Heating
- Natural Gas, Hot Water
Cooling
- Central Air
Features
- Walk-In Closet(s), Central Vacuum, Ceiling Fan(s)
- Basement: Finished,Full
Interior area
- Total structure area: 5,760
- Total interior livable area: 5,760 sqft
Property
Parking
- Total spaces: 2
- Parking features: Garage Door Opener, Off Street
- Attached garage spaces: 2
Features
- Stories: 2
- Patio & porch: Patio
- Fencing: Fenced
Lot
- Size: 0.27 Acres
- Dimensions: 75 x 155
Details
- Parcel number: 077960045
- Zoning: R1-2
- Other equipment: Intercom
Construction
Type & style
- Home type: MultiFamily
- Property subtype: Duplex
Materials
- Brick, Vinyl Siding
Condition
- Excellent
- New construction: No
- Year built: 2001
Utilities & green energy
- Electric: 220 Volts
- Sewer: Septic Tank
Community & HOA
Community
- Security: Security System
HOA
- Has HOA: No
Location
- Region: Staten Island
Financial & listing details
- Price per square foot: $339/sqft
- Tax assessed value: $1,424,000
- Annual tax amount: $15,329
- Date on market: 10/24/2025
- Listing agreement: Exclusive Right To Sell
Price history
| Date | Event | Price |
|---|---|---|
| 4/30/2026 | Sold | $1,950,000-4.9%$339/sqft |
Source:  SIBOR #2505891 Report a problem SIBOR #2505891 Report a problem | ||
| 1/22/2026 | Pending sale | $2,050,000$356/sqft |
Source: SIBOR #2505891 Report a problem | ||
| 10/3/2025 | Listed for sale | $2,050,000+1863.2%$356/sqft |
Source: SIBOR #2505891 Report a problem | ||
| 7/19/2010 | Sold | $104,422$18/sqft |
Source: Public Record Report a problem | ||
Public tax history
| Year | Property taxes | Tax assessment |
|---|---|---|
| 2025 | $17,034 +6% | $85,440 -6.3% |
| 2024 | $16,070 | $91,200 -2.1% |
| 2023 | -- | $93,120 +1.8% |
| 2022 | -- | $91,440 +2.9% |
| 2021 | -- | $88,860 +8.8% |
| 2020 | $14,664 +6.1% | $81,660 +15% |
| 2019 | $13,817 | $70,980 +12.8% |
| 2018 | -- | $62,900 +6% |
| 2017 | $12,096 -1.1% | $59,340 -7.4% |
| 2016 | $12,233 | $64,111 +6% |
| 2015 | $12,233 +14.9% | $60,483 +6% |
| 2014 | $10,645 | $57,060 +3.8% |
| 2013 | -- | $54,960 -2.2% |
| 2012 | -- | $56,220 +1% |
| 2011 | -- | $55,680 -1.9% |
| 2010 | -- | $56,760 -1.7% |
| 2009 | -- | $57,720 -6.2% |
| 2008 | -- | $61,533 +6% |
| 2007 | -- | $58,050 +6% |
| 2006 | -- | $54,765 |
| 2005 | -- | $54,765 |
| 2004 | -- | $54,765 +5.2% |
| 2003 | -- | $52,080 +6% |
| 2002 | -- | $49,147 |
Find assessor info on the county website
Neighborhood: Tottenville
Nearby homes
- $1,777,6006 bd7 ba5.3k sqft84 Giegerich Ave, Staten Island, NY 10307Off Market

- $1,900,0005 bd4 ba5.2k sqft64 Giegerich Ave, Staten Island, NY 10307Sold

- $789,000-- bd-- ba-- sqft64 Giegerich Ave, Staten Island, NY 10307Off Market
- $1,920,0005 bd4 ba5.7k sqft90 Giegerich Ave, Staten Island, NY 10307Sold
- $833,200-- bd-- ba1.3k sqft37 Bedell Ave, Staten Island, NY 10307Off Market
- $692,100-- bd-- ba-- sqft37 Bedell Ave, Staten Island, NY 10307Off Market
- $1,220,400-- bd-- ba3.1k sqft43 Bedell Ave, Staten Island, NY 10307Off Market
- $2,050,0004 bd4 ba2.9k sqft69 Giegerich Ave, Staten Island, NY 10307For Sale
Nearby schools
GreatSchools rating
- 5/10Ps 6 Cpl Allan F Kivlehan SchoolGrades: PK-5Distance: 0.3 mi
- 9/10Is 34 TottenvilleGrades: 6-8Distance: 0.6 mi
- 7/10Tottenville High SchoolGrades: 9-12Distance: 2.4 mi
Get a cash offer in 3 minutes
Find out how much your home could sell for in as little as 3 minutes with a no-obligation cash offer.
Estimated market value
$1,971,700
Get a cash offer in 3 minutes
Find out how much your home could sell for in as little as 3 minutes with a no-obligation cash offer.
Estimated market value
$1,971,700
- New York
- Richmond County
- New York
- 10307
- Staten Island
- Tottenville
- 72 Giegerich Ave
Nearby cities
Nearby neighborhoods
Nearby zip codes
Other New York Topics
