Luxurious 2-Family European Villa in Tottenville 5,690 Sq Ft of Custom Elegance Welcome to a custom-built 5-bedroom European Villa. Nestled on a prestigious, quiet dead-end block in Tottenville, this rare 75x149 lot offers space, elegance, and privacy. As you arrive, you will be greeted by a manicured front lawn with a sprinkler system and a paved veranda leading to double solid mahogany front doors. Enter inside the breathtaking 24-ft high foyer, where a motorized chandelier. Wherever you find tile flooring, enjoy the comfort of radiant heat. The sunken living room features a wood-burning fireplace, custom built-in entertainment center, and surround sound. A formal dining room offers space for elegant dinners, while an additional family room provides even more versatility. The custom eat-in kitchen is a chef's dream, with a butler's pantry, Thermador double wall oven, Subzero refrigerator, double counter-mount sinks, granite countertops, and a large island for casual seating. French doors lead to a stunning backyard oasis, with Covered porches, A custom-built pizza oven, Outdoor kitchen area, A heated saltwater in-ground pool with a waterfall. On the second floor, the primary suite is a private retreat, offering a 4-piece bath and a private balcony, and a walk-in closet. The second bedroom also features a private balcony, while two additional large bedrooms complete this level. Hardwood floors throughout, the bedrooms on this floor. A separate staircase leads to a full finished attic, perfect for family or playroom. The full basement has an outdoor entrance, 1-bedroom apartment with kitchen, living room, full bath, Washer/dryer hookups. Solar panels for energy efficiency, 4 security cameras for added peace of mind 5-zone heating and air conditioning. This one-of-a-kind luxury home combines timeless elegance with modern convenience.
Sold for $1,920,000
$1,920,000
90 Giegerich Ave, Staten Island, NY 10307
5beds
5,760sqft
Multi Family
Built in 2001
-- sqft lot
$1,952,400 Zestimate®
$333/sqft
$4,091 Estimated rent
Home value
$1,952,400
$1.76M - $2.17M
$4,091/mo
Zestimate® history
Owner options
List your home for rent
$4,091/mo
Rent Zestimate®
Find your next renter with Zillow Rental Manager. Plus, with online applications, you can quickly screen prospective tenants – for free.
$4,091/mo
Rent Zestimate®
Refinance and save
$11,995/mo
Est. payment
Refinancing to a lower rate could help reduce your monthly payments and save thousands over the life of the loan.
$11,995/mo
Est. payment
Explore your selling options
Work with a Zillow partner agent
Leverage their expertise and Zillow's premium Showcase listings to get your home seen by more buyers.
Get startedList with your own agent
Get your home in front of millions of buyers by listing it on Zillow.
Learn how to do itSell it yourself
Take full control of how buyers see your home on Zillow by listing For Sale by Owner (FSBO).
List your homeWhat's special
Outdoor kitchen areaCovered porchesStunning backyard oasisCustom-built pizza ovenPaved verandaSubzero refrigeratorWood-burning fireplace
Zillow last checked:
Listing updated:
Listed by:
Jenine Milo 718-501-4494,
J. Milo Real Estate Ltd
Source: BNYMLS,MLS#: 493957
Facts & features
Interior
Bedrooms & bathrooms
- Bedrooms: 5
- Bathrooms: 4
- Full bathrooms: 4
Heating
- Natural Gas, Hot Water
Cooling
- Has cooling: Yes
Appliances
- Included: Gas Water Heater
Features
- Flooring: Granite, Hardwood, Marble
- Basement: Full,Unfinished
Interior area
- Total structure area: 5,760
- Total interior livable area: 5,760 sqft
Property
Parking
- Total spaces: 4
- Parking features: Private Drive, 4 Spaces, Built-In Garage
- Has attached garage: Yes
- Has uncovered spaces: Yes
Features
- Stories: 3
- Pool features: Pool
Lot
- Size: 0.26 Acres
- Dimensions: 75x149
- Features: Back Yard, Front Yard
Details
- Foundation area: 2880
- Parcel number: 077960054
- Zoning: R1-2
- Special conditions: Arm's Length
Construction
Type & style
- Home type: MultiFamily
- Architectural style: Colonial
- Property subtype: Multi Family
Materials
- Stucco, Other
- Foundation: Concrete Perimeter
- Roof: Shingle
Condition
- Year built: 2001
Utilities & green energy
- Electric: 220 Volts
Community & HOA
Community
- Subdivision: Staten Island
Location
- Region: Staten Island
Financial & listing details
- Price per square foot: $333/sqft
- Tax assessed value: $1,546,000
- Annual tax amount: $18,769
- Date on market: 7/5/2025
- Cumulative days on market: 266 days
Price history
| Date | Event | Price |
|---|---|---|
| 3/12/2026 | Sold | $1,920,000-6.3%$333/sqft |
Source:  BNYMLS #493957 Report a problem BNYMLS #493957 Report a problem | ||
| 12/31/2025 | Pending sale | $2,050,000$356/sqft |
Source:  SIBOR #2503889 Report a problem SIBOR #2503889 Report a problem | ||
| 10/13/2025 | Price change | $2,050,000-6.8%$356/sqft |
Source: SIBOR #2503889 Report a problem | ||
| 7/15/2025 | Price change | $2,199,999-4.3%$382/sqft |
Source: SIBOR #2503889 Report a problem | ||
| 7/5/2025 | Listed for sale | $2,299,999$399/sqft |
Source: SIBOR #2503889 Report a problem | ||
| 7/5/2025 | Listing removed | $2,299,999$399/sqft |
Source: SIBOR #2501198 Report a problem | ||
| 5/26/2025 | Price change | $2,299,999-4.2%$399/sqft |
Source: SIBOR #2501198 Report a problem | ||
| 3/6/2025 | Listed for sale | $2,399,999$417/sqft |
Source: SIBOR #2501198 Report a problem | ||
| 10/30/2013 | Listing removed | $875 |
Source: Hometime Realty #1084315 Report a problem | ||
| 9/14/2013 | Listed for rent | $875 |
Source: Hometime Realty #1084315 Report a problem | ||
Public tax history
| Year | Property taxes | Tax assessment |
|---|---|---|
| 2025 | $19,748 +3.7% | $92,760 -6.3% |
| 2024 | $19,038 | $99,000 -5.2% |
| 2023 | -- | $104,460 +4% |
| 2022 | -- | $100,440 -5.1% |
| 2021 | -- | $105,840 +15.9% |
| 2020 | $17,047 +37.4% | $91,320 +15% |
| 2019 | $12,407 | $79,380 +6.5% |
| 2018 | -- | $74,520 +5.3% |
| 2017 | $14,433 +10.6% | $70,800 +3.7% |
| 2016 | $13,048 | $68,280 -1.2% |
| 2015 | $13,048 +3.8% | $69,120 +3% |
| 2014 | $12,568 | $67,078 +6% |
| 2013 | -- | $63,282 +6% |
| 2012 | -- | $59,700 -2.8% |
| 2011 | -- | $61,440 -3.8% |
| 2010 | -- | $63,900 -2.2% |
| 2009 | -- | $65,367 +6% |
| 2008 | -- | $61,667 +6% |
| 2007 | -- | $58,177 +6% |
| 2006 | -- | $54,884 |
| 2005 | -- | $54,884 |
| 2004 | -- | $54,884 +3.9% |
| 2003 | -- | $52,800 +6% |
| 2002 | -- | $49,819 |
Find assessor info on the county website
Neighborhood: Tottenville
Nearby homes
- $1,777,6006 bd7 ba5.3k sqft84 Giegerich Ave, Staten Island, NY 10307Off Market

- $3,423,600-- bd-- ba11k sqft100 Giegerich Ave, Staten Island, NY 10307Off Market
- $408,000-- bd-- ba-- sqft100 Giegerich Ave, Staten Island, NY 10307Off Market
- $1,950,0008 bd6 ba5.7k sqft72 Giegerich Ave, Staten Island, NY 10307Sold
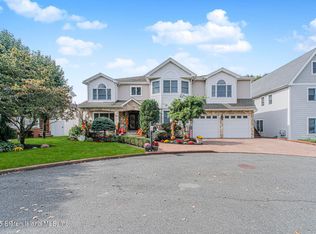
- $1,325,3005 bd4 ba3.1k sqft55 Bedell Ave, Staten Island, NY 10307Off Market
- $1,424,800-- bd-- ba4.3k sqft59 Bedell Ave, Staten Island, NY 10307Off Market
- $1,220,400-- bd-- ba3.1k sqft43 Bedell Ave, Staten Island, NY 10307Off Market
- $283,0003 bd3 ba2.4k sqft63 Bedell Ave, Staten Island, NY 10307Off Market
Nearby schools
GreatSchools rating
- 5/10Ps 6 Cpl Allan F Kivlehan SchoolGrades: PK-5Distance: 0.3 mi
- 9/10Is 34 TottenvilleGrades: 6-8Distance: 0.6 mi
- 7/10Tottenville High SchoolGrades: 9-12Distance: 2.4 mi
Get a cash offer in 3 minutes
Find out how much your home could sell for in as little as 3 minutes with a no-obligation cash offer.
Estimated market value
$1,952,400
Get a cash offer in 3 minutes
Find out how much your home could sell for in as little as 3 minutes with a no-obligation cash offer.
Estimated market value
$1,952,400
- New York
- Richmond County
- New York
- 10307
- Staten Island
- Tottenville
- 90 Giegerich Ave
Nearby cities
Nearby neighborhoods
Nearby zip codes
Other New York Topics
