A Masterpiece of Modern Elegance in Prime South Shore Step into luxury with this stunning single-family residence, showcasing approximately 4,100 square feet of meticulously designed living space. Framed by a striking stucco and stone exterior, this home commands immediate attention with its flawless curb appeal and superior architectural detail. Inside the Home Impressive Craftsmanship: Enjoy an open, airy layout featuring 9-foot ceilings on the main level, 8-foot ceilings upstairs, rich hardwood and tile floors, designer high-hat lighting, and custom crown molding throughout. Sophisticated Living Spaces: Entertain in style within the formal living and dining rooms, or unwind in the expansive family room highlighted by a cozy gas fireplace. Gourmet Kitchen: The designer eat-in kitchen features top-tier stainless steel appliances, granite countertops, custom cherry cabinetry with accent lighting, an electric-equipped center island, and smart storage solutions. Restful Upper Level: The second floor offers four spacious bedrooms, anchored by a primary retreat complete with a large walk-in closet and a spa-inspired en-suite bath featuring a soaking tub and separate step-in shower. Versatile Lower Level: The fully finished basement features a private side entrance, an oversized recreation/flex space, an additional room, a modern 3/4 bath, and access to the attached one-car garage—ideal for guests, multi-generational living, or a home office. Outdoor Living & Modern Comforts Private Backyard Retreat: Step through sliding glass doors to an expansive lot equipped with an in-ground sprinkler system. The oversized grounds offer abundant space for outdoor dining, relaxation, and ample room to install a custom in-ground swimming pool. Property Highlights: Features 3-zone baseboard heating, 2-zone central air conditioning, a central vacuum system, and a convenient first-floor laundry room.
For sale
$1,449,000
41 Saint Edward Ln, Staten Island, NY 10309
4beds
2,880sqft
Single Family Residence
Built in 2005
8,710 Square Feet Lot
$1,426,400 Zestimate®
$503/sqft
$50/mo HOA
What's special
Cozy gas fireplacePrivate backyard retreatFully finished basementSuperior architectural detailFour spacious bedroomsCustom crown molding throughoutOpen airy layout
- 41 days
- 844
- 64
Likely to sell faster than
Zillow last checked:
Listing updated:
Listed by:
Reliance Realty One 646-881-6225,
Tsun Ming "Calvin" Lau 917-332-8987,
Lindong "Ian" Huang 917-318-8007
Source: SIBOR,MLS#: 2605070
Facts & features
Interior
Bedrooms & bathrooms
- Bedrooms: 4
- Bathrooms: 4
- Full bathrooms: 2
- 3/4 bathrooms: 1
- 1/2 bathrooms: 1
Heating
- Natural Gas, Hot Water
Cooling
- Central Air
Appliances
- Included: Refrigerator
Features
- Fireplace, Walk-In Closet(s), Pantry
- Basement: Finished,Full
- Has fireplace: Yes
Interior area
- Total structure area: 2,880
- Total interior livable area: 2,880 sqft
Video & virtual tour
Property
Parking
- Total spaces: 1
- Parking features: Carport, Garage
- Garage spaces: 1
- Has carport: Yes
Features
- Levels: Three Or More
- Stories: 3
- Exterior features: Sprinkler System
- Fencing: Back Yard,Fenced,Front Yard
Lot
- Size: 8,710 Square Feet
- Dimensions: 40 x 126
- Features: Front Yard, Back Yard, Side
Details
- Parcel number: 067290023
- Zoning: R1-2
Construction
Type & style
- Home type: SingleFamily
- Architectural style: Colonial
- Property subtype: Single Family Residence
Materials
- Stone, Stucco
Condition
- Excellent
- New construction: No
- Year built: 2005
Utilities & green energy
- Electric: 220 Volts
- Sewer: Public Sewer
Community & HOA
Community
- Security: Carbon Monoxide Detector(s)
HOA
- Has HOA: Yes
- Services included: Outside Maintenance
- HOA fee: $50 monthly
Location
- Region: Staten Island
Financial & listing details
- Price per square foot: $503/sqft
- Tax assessed value: $1,382,000
- Annual tax amount: $14,998
- Date on market: 9/9/2026
- Listing agreement: Exclusive Right To Sell
Estimated market value
$1,426,400
$1.36M - $1.50M
$4,564/mo
Price history
| Date | Event | Price |
|---|---|---|
| 9/9/2026 | Listed for sale | $1,449,000-5.2%$503/sqft |
Source:  SIBOR #2605070 Report a problem SIBOR #2605070 Report a problem | ||
| 9/2/2026 | Listing removed | $1,528,000$531/sqft |
Source: SIBOR #2604223 Report a problem | ||
| 7/27/2026 | Listed for sale | $1,528,000-1.3%$531/sqft |
Source: SIBOR #2604223 Report a problem | ||
| 7/21/2026 | Listing removed | $1,548,000$538/sqft |
Source: SIBOR #2602153 Report a problem | ||
| 6/9/2026 | Price change | $1,548,000-3.2%$538/sqft |
Source: SIBOR #2602153 Report a problem | ||
| 4/24/2026 | Listed for sale | $1,598,888+99.9%$555/sqft |
Source: SIBOR #2602153 Report a problem | ||
| 10/25/2008 | Sold | $800,000+54.1%$278/sqft |
Source: Public Record Report a problem | ||
| 7/23/2008 | Sold | $519,000$180/sqft |
Source: Public Record Report a problem | ||
Public tax history
| Year | Property taxes | Tax assessment |
|---|---|---|
| 2025 | $14,624 +6% | $82,920 +14.4% |
| 2024 | $13,796 | $72,480 -10.1% |
| 2023 | -- | $80,580 +12.8% |
| 2022 | -- | $71,460 +6.5% |
| 2021 | -- | $67,080 -9.5% |
| 2020 | $12,547 +6.2% | $74,100 -3% |
| 2019 | $11,820 | $76,380 +29.1% |
| 2018 | -- | $59,148 +6% |
| 2017 | $11,375 +12.1% | $55,800 +4.4% |
| 2016 | $10,150 | $53,460 -0.6% |
| 2015 | $10,150 +26% | $53,805 +6% |
| 2014 | $8,057 | $50,760 -3.5% |
| 2013 | -- | $52,620 |
| 2012 | -- | $52,620 +2.7% |
| 2011 | -- | $51,261 +6% |
| 2010 | -- | $48,360 -0.6% |
| 2009 | -- | $48,660 +145.8% |
| 2008 | -- | $19,800 |
| 2007 | -- | $19,800 +26.4% |
| 2006 | -- | $15,660 |
Find assessor info on the county website
Monthly payment
Climate risks
Neighborhood: Prince's Bay
- $1,375,1004 bd4 ba2.8k sqft47 Saint Edward Ln, Staten Island, NY 10309Off Market

- $1,236,0004 bd4 ba2.7k sqft24 Indale Ave, Staten Island, NY 10309Off Market
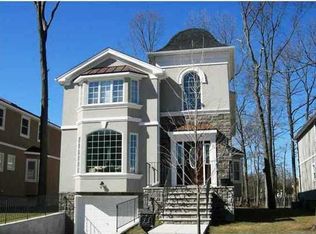
- $1,435,6004 bd4 ba4.1k sqft53 St Edward Ln, Staten Island, NY 10309Off Market
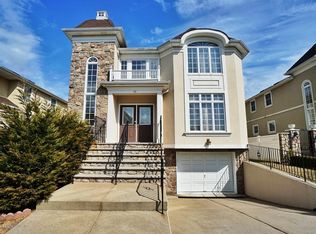
- $1,444,4003 bd4 ba3.4k sqft33 Saint Edward Ln, Staten Island, NY 10309Off Market

Similar homes
- $1,450,0004 bd4 ba2.8k sqft76 Saint Edward Ln, Staten Island, NY 10309For Sale
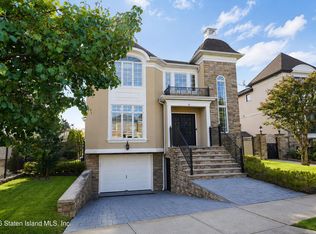 MLS ID #2604930, Maria T Albanesi-Cortese, Listing by: Robert DeFalco Realty, Inc.. SIBOR
 - $1,425,0005 bd4 ba3.2k sqft131 Keating St, Staten Island, NY 10309For Sale
 MLS ID #2605531, Dianne E Lopardo, Listing by: DiTommaso Real Estate. SIBOR
 - $1,750,0005 bd3 ba4k sqft180 Vail Ave, Staten Island, NY 10309For Sale
 MLS ID #2605498, Robert Coppolino, Listing by: RE/MAX Elite. SIBOR
 - $1,299,9994 bd4 ba2.6k sqft218 Alverson Ave, Staten Island, NY 10309For Sale
 MLS ID #2605207, Emad Boulos, Listing by: Neuhaus Realty, Inc.. SIBOR
