Welcome to St. Edwards Pointe! Welcome to this beautiful Colonial nestled within the private community of St. Edwards Pointe. Offering approximately 2,880 square feet of beautifully designed living space, this residence combines timeless elegance with comfortable everyday living. From the moment you enter the two story foyer you're greeted by custom moldings, beautiful hardwood and porcelain tiled floors, skylights, and an abundance of natural light. The spacious living room and formal dining room provide an elegant setting for entertaining, while the open-concept layout creates an inviting flow throughout the main level. At the heart of the home is a beautiful eat in kitchen featuring a center island, elegant granite countertops and high-end Viking stainless-steel appliances. The adjoining family room, complete with a gas fireplace and sliders leading to the yard, is the perfect place to relax and enjoy time with family and friends. The second level offers four spacious bedrooms, including a beautiful primary suite . The primary bedroom features a walk-in closet, separate shower and Jacuzzi . The approximately 1,200-square-foot finished lower level offers incredible additional living space, along with a convenient ¾ bathroom—ideal for a recreation room, home office, gym, media room or additional entertaining space. Step outside to your in-ground pool, paver patio and paver walkways, with lush landscaping providing exceptional privacy. It's an incredible setting for summer entertaining, relaxing poolside and making memories with family and friends. The property also offers a one-car garage, adding valuable convenience With 3-zone baseboard heat, 2-zone central air, beautiful water views, and a location close to Sharrots Park, excellent schools and transportation, this home offers an exceptional combination of luxury, privacy, comfort and convenience. A truly special home in a sought-after private community—This is one you won't want to miss!
Pending
$1,450,000
76 Saint Edward Ln, Staten Island, NY 10309
4beds
2,880sqft
Single Family Residence
Built in 2006
6,510 Square Feet Lot
$1,427,100 Zestimate®
$503/sqft
$50/mo HOA
What's special
In-ground poolGas fireplaceAbundance of natural lightPaver patioFour spacious bedroomsBeautiful water viewsOpen-concept layout
- 51 days
- 936
- 58
Likely to sell faster than
Zillow last checked:
Listing updated:
Listed by:
Robert DeFalco Realty, Inc. 718-987-7900,
Maria T Albanesi-Cortese 718-987-7900
Source: SIBOR,MLS#: 2604930
Facts & features
Interior
Bedrooms & bathrooms
- Bedrooms: 4
- Bathrooms: 4
- Full bathrooms: 2
- 3/4 bathrooms: 1
- 1/2 bathrooms: 1
Heating
- Natural Gas, Hot Water
Cooling
- Central Air
Appliances
- Included: Dishwasher, Dryer, Refrigerator, Washer
Features
- Walk-In Closet(s), Fireplace, Pantry
- Basement: Finished,Full
- Has fireplace: Yes
Interior area
- Total structure area: 2,880
- Total interior livable area: 2,880 sqft
Video & virtual tour
Property
Parking
- Total spaces: 1
- Parking features: Driveway, Garage, Garage Door Opener
- Garage spaces: 1
Features
- Levels: Bi-Level,Three Or More
- Stories: 2
- Patio & porch: Patio
- Exterior features: Sprinkler System
- Pool features: In Ground
- Fencing: Back Yard,Fenced,Wrought Iron
- Has view: Yes
- View description: Water
- Has water view: Yes
- Water view: Water
Lot
- Size: 6,510 Square Feet
- Dimensions: 50 x 128
- Features: Back Yard, Side
Details
- Additional structures: Shed(s)
- Parcel number: 06729/0036
- Zoning: R1-2
Construction
Type & style
- Home type: SingleFamily
- Architectural style: Colonial
- Property subtype: Single Family Residence
Materials
- Stone, Vinyl Siding
Condition
- Excellent
- New construction: No
- Year built: 2006
- Major remodel year: 2023
Utilities & green energy
- Electric: 220 Volts
- Sewer: Public Sewer
Community & HOA
Community
- Security: Security System, Carbon Monoxide Detector(s), Smoke Detector(s)
HOA
- Has HOA: Yes
- Services included: Snow Removal
- HOA fee: $50 monthly
Location
- Region: Staten Island
Financial & listing details
- Price per square foot: $503/sqft
- Tax assessed value: $1,182,000
- Annual tax amount: $12,973
- Date on market: 9/1/2026
- Listing agreement: Exclusive Right To Sell
Estimated market value
$1,427,100
$1.36M - $1.50M
$4,514/mo
Price history
| Date | Event | Price |
|---|---|---|
| 10/21/2026 | Pending sale | $1,450,000$503/sqft |
Source:  SIBOR #2604930 Report a problem SIBOR #2604930 Report a problem | ||
| 9/1/2026 | Listed for sale | $1,450,000+3.6%$503/sqft |
Source: SIBOR #2604930 Report a problem | ||
| 4/11/2023 | Sold | $1,399,999+61.8%$486/sqft |
Source: Public Record Report a problem | ||
| 5/7/2008 | Sold | $865,512$301/sqft |
Source: Public Record Report a problem | ||
Public tax history
| Year | Property taxes | Tax assessment |
|---|---|---|
| 2025 | $12,740 +3.6% | $70,920 +14.6% |
| 2024 | $12,295 | $61,860 -2.5% |
| 2023 | -- | $63,420 +16.4% |
| 2022 | -- | $54,480 -4.3% |
| 2021 | -- | $56,940 +7.7% |
| 2020 | $11,189 -2% | $52,860 -7.8% |
| 2019 | $11,415 | $57,360 |
Find assessor info on the county website
Monthly payment
Climate risks
Neighborhood: Prince's Bay
- $865,000-- bd-- ba2.7k sqft76 Saint Edward Ln, Staten island, NY 10309Off Market
- $865,000-- bd-- ba2.7k sqft76 Saint Edward Ln, Staten island, NY 10309Off Market
- $1,527,9004 bd4 ba2.8k sqft70 Saint Edward Ln, Staten Island, NY 10309Off Market
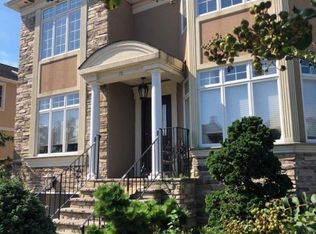
- $1,494,400-- bd-- ba4.1k sqft82 Saint Edward Ln, Staten Island, NY 10309Off Market
Similar homes
- $1,449,0004 bd4 ba2.8k sqft41 Saint Edward Ln, Staten Island, NY 10309For Sale
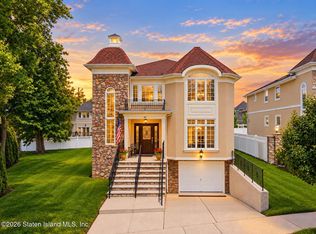 MLS ID #2605070, Tsun Ming "Calvin" Lau, Listing by: Reliance Realty One. SIBOR
 - $1,750,0005 bd3 ba4k sqft180 Vail Ave, Staten Island, NY 10309For Sale
 MLS ID #2605498, Robert Coppolino, Listing by: RE/MAX Elite. SIBOR
 - $1,299,9994 bd4 ba2.6k sqft218 Alverson Ave, Staten Island, NY 10309For Sale
 MLS ID #2605207, Emad Boulos, Listing by: Neuhaus Realty, Inc.. SIBOR
 - $1,399,9994 bd5 ba3k sqft526 Alverson Ave, Staten Island, NY 10309For Sale
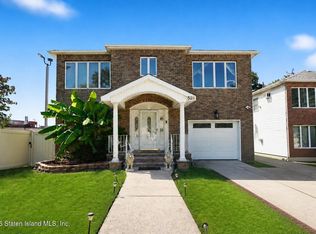 MLS ID #2605242, Nica Balzano, Listing by: Re/Max Advisors. SIBOR
