Welcome to 92 Nugent Street, a builder's own custom and pristine Colonial nestled on a quiet block in the highly sought-after Richmond Town neighborhood. This exceptional residence offers 4 spacious bedrooms, 4 bathrooms, quality craftsmanship throughout, and a resort-style backyard designed for entertaining. Enter through the impressive two-story entry into a home that blends elegance with everyday comfort. The main level features a formal living room with fireplace, family room with fireplace, dining room, eat-in kitchen, and half bath. The second level boasts a luxurious primary suite complete with a walk-in closet and a spa-inspired four-piece ensuite bath, along with three additional bedrooms, a full bathroom, and convenient attic storage. The finished basement offers even more space with a large family room - ideal for recreation area, gym, or a home office - a three-quarter bath, laundry area, utility room, and direct access to the garage and yard. Come outside to your own private oasis featuring pavers, a heated in-ground pool, and a fully fenced PVC yard offering exceptional privacy. Whether hosting gatherings or enjoying a quiet evening at home, this backyard is built to impress. Just a few features of this home - beautiful hardwood floors, ceramic tile floors, custom moldings, and 6-zone radiant heat, and a 2-zone central air conditioning. Ideally located just minutes from shopping, restaurants, schools, parks, and transportation, this one-of-a-kind Richmond Town home offers the perfect combination of luxury, comfort, and convenience. Schedule your private showing today and picture yourself living in this stunning Richmond Town home!
For sale
Price cut: $15K (10/6)
$1,379,000
92 Nugent St, Staten Island, NY 10306
4beds
3,375sqft
Single Family Residence
Built in 2005
4,000 Square Feet Lot
$1,341,600 Zestimate®
$409/sqft
$-- HOA
What's special
Heated in-ground poolPrivate oasis featuring paversSpa-inspired four-piece ensuite bathLaundry areaUtility roomWalk-in closetLuxurious primary suite
- 28 days
- 1,471
- 95
Zillow last checked:
Listing updated:
Listed by:
DiTommaso Real Estate 718-667-8000,
Kathleen Barzal 917-648-5279
Source: BNYMLS,MLS#: 504743
Facts & features
Interior
Bedrooms & bathrooms
- Bedrooms: 4
- Bathrooms: 4
- Full bathrooms: 2
- 3/4 bathrooms: 1
- 1/2 bathrooms: 1
Heating
- Natural Gas, Baseboard, Fireplace(s)
Cooling
- Central Air
Appliances
- Included: Dishwasher, Microwave, Refrigerator, Stove, Gas Water Heater
Features
- Flooring: Ceramic Tile, Hardwood
- Windows: Window Treatments
- Basement: Finished,Separate Entrance
- Has fireplace: Yes
Interior area
- Total structure area: 3,375
- Total interior livable area: 3,375 sqft
Property
Parking
- Parking features: Private Drive, Built-In Garage
- Has attached garage: Yes
- Has uncovered spaces: Yes
Features
- Stories: 2
Lot
- Size: 4,000 Square Feet
- Dimensions: 40x100
- Features: Back Yard
Details
- Foundation area: 1125
- Parcel number: 022480027
- Zoning: R1-2
- Special conditions: Arm's Length
Construction
Type & style
- Home type: SingleFamily
- Architectural style: Colonial
- Property subtype: Single Family Residence
Materials
- Brick Veneer, Vinyl Siding
- Foundation: Concrete Perimeter
- Roof: Shingle
Condition
- Year built: 2005
Utilities & green energy
- Electric: 220 Volts
Community & HOA
Community
- Subdivision: Staten Island
Location
- Region: Staten Island
Financial & listing details
- Price per square foot: $409/sqft
- Tax assessed value: $1,298,000
- Annual tax amount: $12,390
- Date on market: 9/21/2026
- Cumulative days on market: 29 days
Estimated market value
$1,341,600
$1.27M - $1.41M
$4,447/mo
Price history
| Date | Event | Price |
|---|---|---|
| 10/6/2026 | Price change | $1,379,000-1.1%$409/sqft |
Source:  BNYMLS #504743 Report a problem BNYMLS #504743 Report a problem | ||
| 8/10/2026 | Listed for sale | $1,394,000+13939900%$413/sqft |
Source:  SIBOR #2604352 Report a problem SIBOR #2604352 Report a problem | ||
| 5/10/2019 | Sold | $10-100% |
Source: Public Record Report a problem | ||
| 4/5/2008 | Listing removed | $889,000$263/sqft |
Source: VLS Homes Report a problem | ||
| 3/13/2008 | Listed for sale | $889,000+2.8%$263/sqft |
Source: VLS Homes Report a problem | ||
| 11/15/2007 | Sold | $865,000$256/sqft |
Source: Public Record Report a problem | ||
Public tax history
| Year | Property taxes | Tax assessment |
|---|---|---|
| 2025 | $12,390 +0.8% | $77,880 +1.4% |
| 2024 | $12,297 | $76,800 +5.3% |
| 2023 | -- | $72,960 +5.9% |
| 2022 | -- | $68,880 +0.8% |
| 2021 | -- | $68,340 -2.1% |
| 2020 | $10,882 +0.8% | $69,780 +15% |
| 2019 | $10,800 | $60,660 +26% |
| 2018 | -- | $48,134 +6% |
| 2017 | $9,257 +12.1% | $45,410 +6% |
| 2016 | $8,254 | $42,840 -8.7% |
| 2015 | $8,254 +9.9% | $46,920 +6% |
| 2014 | $7,511 | $44,265 +6% |
| 2013 | -- | $41,760 -4.7% |
| 2012 | -- | $43,800 -0.3% |
| 2011 | -- | $43,920 -15.6% |
| 2010 | -- | $52,024 +6% |
| 2009 | -- | $49,080 -11.2% |
| 2008 | -- | $55,268 +6% |
| 2007 | -- | $52,140 +148.3% |
| 2006 | -- | $21,000 |
Find assessor info on the county website
Monthly payment
Climate risks
Neighborhood: Lighthouse Hill
- $754,500-- bd-- ba1.2k sqft88 Nugent St, Staten Island, NY 10306Off Market
- $972,5004 bd2 ba2.1k sqft96 Nugent St, Staten Island, NY 10306Off Market
- $1,591,000-- bd-- ba2.9k sqft75 Saint George Rd, Staten Island, NY 10306Off Market
- $1,556,1004 bd5 ba2.9k sqft82 Nugent St, Staten Island, NY 10306Off Market
Similar homes
- $1,550,0004 bd4 ba3k sqft337 Thomas St, Staten Island, NY 10306For Sale
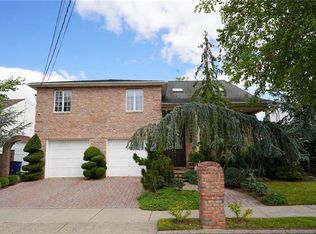 MLS ID #505433, Michael Gentilesco, Listing by: Robert Defalco Realty. BNYMLS
 - $1,388,8884 bd4 ba2.8k sqft92 Piedmont Ave, Staten Island, NY 10305For Sale
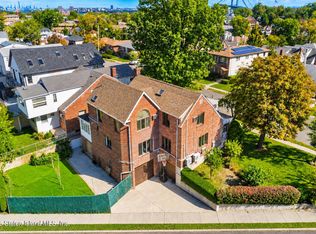 MLS ID #2605876, Jesse Aronovich, Listing by: Mark International Real Estate. SIBOR
 - $1,299,9003 bd3 ba2.4k sqft1807 Richmond Rd, Staten Island, NY 10306For Sale
 MLS ID #2605065, Gennady Gary Papirov, Listing by: Homes R Us Realty of NY, Inc.. SIBOR
 - $1,349,0004 bd5 ba2.8k sqft589 Arden Ave, Staten Island, NY 10312For Sale
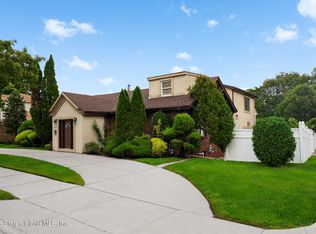 MLS ID #2605651, John A Vernazza, Listing by: Robert DeFalco Realty, Inc.. SIBOR
