Prime Downtown Cranford Location – Exceptional Two-Family Opportunity! Rare opportunity to own a beautifully situated two-family home right in the heart of downtown Cranford! Enjoy the convenience of a truly walkable lifestyle, just two blocks from the train station with direct access to New York City. Restaurants, shopping, deli's, and everyday conveniences are all just steps away. This unique property offers two spacious, mirror-image apartments, each featuring a comfortable living room, formal dining room, nicely sized kitchen, three bedrooms, and one full bathroom. The first-floor apartment also provides access to a large backyard with a beautiful deck, perfect for entertaining, relaxing, and enjoying the outdoors. Additional features include a two-car garage with convenient access to the lower level, where you’ll find your own washer and dryer. The second-floor apartment mirrors the first-floor layout and has a history of consistent rental demand thanks to this highly desirable location, offering an excellent opportunity for additional income or investment potential. A rare find in one of Cranford’s most sought-after locations! Whether you’re looking to live in one unit and rent the other, invest, or accommodate extended family, this property offers incredible possibilities. Don’t miss this opportunity! A MUST SEE!
For sale
$1,200,000
33 S Union Ave, Cranford, NJ 07016
6beds
2,520sqft
Single Family Residence
Built in 1976
8,381 Square Feet Lot
$-- Zestimate®
$476/sqft
$-- HOA
What's special
Nicely sized kitchenWasher and dryerFormal dining roomTwo spacious mirror-image apartmentsThree bedrooms
- 5 days
- 668
- 27
Zillow last checked:
Listing updated:
Listed by:
Jeff Dolan 609-410-7789,
EXP Realty, LLC
Source: Bright MLS,MLS#: NJUN2000668
Facts & features
Interior
Bedrooms & bathrooms
- Bedrooms: 6
- Bathrooms: 2
- Full bathrooms: 2
- Main level bathrooms: 1
- Main level bedrooms: 3
Basement
- Area: 0
Heating
- Forced Air, Natural Gas
Cooling
- Central Air, Electric
Appliances
- Included: Gas Water Heater
Features
- Flooring: Hardwood, Ceramic Tile
- Has basement: No
- Has fireplace: No
Interior area
- Total structure area: 2,520
- Total interior livable area: 2,520 sqft
- Finished area above ground: 2,520
- Finished area below ground: 0
Property
Parking
- Total spaces: 4
- Parking features: Garage Faces Front, Garage Door Opener, Inside Entrance, Attached, Driveway, On Street
- Attached garage spaces: 2
- Uncovered spaces: 2
Accessibility
- Accessibility features: 2+ Access Exits
Features
- Levels: Three
- Stories: 3
- Pool features: None
Lot
- Size: 8,381 Square Feet
Details
- Additional structures: Above Grade, Below Grade
- Parcel number: 030048600017
- Zoning: RESIDENTIAL
- Special conditions: Standard
Construction
Type & style
- Home type: SingleFamily
- Architectural style: Other
- Property subtype: Single Family Residence
Materials
- Frame
Condition
- New construction: No
- Year built: 1976
Utilities & green energy
- Sewer: Public Sewer
- Water: Public
Community & HOA
Community
- Subdivision: Cranford
HOA
- Has HOA: No
Location
- Region: Cranford
- Municipality: CRANFORD TWP
Financial & listing details
- Price per square foot: $476/sqft
- Tax assessed value: $238,100
- Annual tax amount: $15,874
- Date on market: 11/11/2026
- Listing agreement: Exclusive Right To Sell
- Inclusions: Refrigerator, Washer, Dryer, Microwave, dishwasher And Oven.
- Exclusions: Personal Property.
- Ownership: Fee Simple
Estimated market value
Not available
Estimated sales range
Not available
Not available
Price history
| Date | Event | Price |
|---|---|---|
| 11/11/2026 | Listed for sale | $1,200,000$476/sqft |
Source:  Bright MLS #NJUN2000668 Report a problem | ||
Public tax history
Tax history is unavailable.
Monthly payment
Est. payment
Payment breakdown
Explore the cost of this home by adjusting the details. Changes won't be saved.Climate risks
Neighborhood: 07016
Nearby schools
Schools provided by the listing agent
- District: Cranford Township Public Schools
Source: Bright MLS. This data may not be complete. We recommend contacting the local school district to confirm school assignments for this home.


Similar homes
- $1,600,0005 bd3 ba2.5k sqft114 Orchard St, Cranford Twp., NJ 07016For Sale
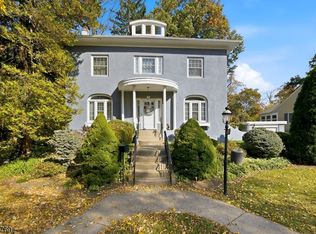 MLS ID #4062659, Eric Kiamie, Weichert Realtors. GSMLS
- $--3 bd2 ba1.6k sqft233 Hillside Ave, Cranford, NJ 07016Auction
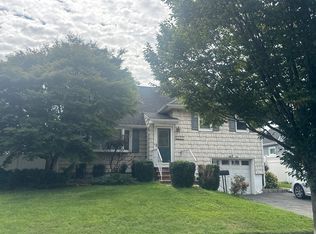 Auction.com 2
- $1,399,0005 bd5 ba3k sqft28 Pershing Ave, Cranford Twp., NJ 07016For Sale
 MLS ID #4048390, Anetta Gnap, Keller Williams Realty. GSMLS
- $1,149,0004 bd4 ba3.3k sqft645 Passaic Ave, Kenilworth, NJ 07033For Sale
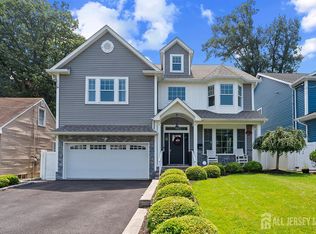
 MLS ID #2707844R, STEVEN SOLARES, UNITED R.E. OF NORTH JERSEY. All Jersey MLS
- $799,0004 bd3 ba1.8k sqft201 Arbor St, Cranford, NJ 07016For SaleMLS ID #2707010R, JENNIFER MAURI, MACK MORRIS - IRIS LURIE, INC.. All Jersey MLS
- $619,9004 bd2 ba1.7k sqft726 W Milton Ave, Rahway, NJ 07065For SaleMLS ID #2707896R, IVAN GUTIERREZ, BORAIE REALTY, LLC. All Jersey MLS
