Craftsman masterpiece nestled on a perfect half-acre of lush, manicured grounds. The front entrance opens to the living room with gleaming custom hard wood floors and leads to the formal dining room with a gas fireplace and custom mantle with hand made tiles by Motawi. The eat-in-kitchen has granite counters and peninsula with built-in custom cabinets and hand made tiles by Tzadi Touro, double oven, Viking Stove, two farmhouse style sinks, wine fridge and cabinets galore. The kitchen gets tons of natural light from two overhead sky lights and has Pella sliders to the Redwood and Ipe Hard Wood deck and rear yard. The family room, with 17' soaring ceilings, overlooks the immaculate rear yard and Redwood deck and also has a Pella door to the rear yard. The primary bedroom has a double closet AND a walk-in closet, gorgeous custom bath with a jetted tub and step-in shower. Pella Windows and custom doors throughout the home. The basement is large and unfinished with 2 zone HVAC and a whole house generator. There is a built-in two car garage with access to the mudroom. A rare masterpiece in the heart of the Parkwood section.
Active
$1,250,000
2032 Brookside Dr, Scotch Plains Twp., NJ 07076
3beds
--sqft
Single Family Residence
Built in 1955
0.51 Acres Lot
$1,234,000 Zestimate®
$--/sqft
$-- HOA
What's special
Viking stoveTwo farmhouse style sinksFormal dining roomDouble ovenFront entrance
- 13 days
- 1,507
- 119
Zillow last checked:
Listing updated:
Listed by:
John Clark Wiley 908-812-3000,
Coldwell Banker Realty
Source: GSMLS,MLS#: 4057511
Facts & features
Interior
Bedrooms & bathrooms
- Bedrooms: 3
- Bathrooms: 2
- Full bathrooms: 2
Primary bedroom
- Description: 1st Floor, Full Bath, Walk-In Closet
Bedroom 1
- Level: First
- Area: 255
- Dimensions: 17 x 15
Bedroom 2
- Level: Second
- Area: 169
- Dimensions: 13 x 13
Bedroom 3
- Level: First
- Area: 169
- Dimensions: 13 x 13
Primary bathroom
- Features: Stall Shower And Tub
Dining room
- Features: Formal Dining Room
- Level: First
- Area: 299
- Dimensions: 23 x 13
Family room
- Level: First
- Area: 700
- Dimensions: 28 x 25
Kitchen
- Features: Breakfast Bar, Eat-in Kitchen, Separate Dining Area
- Level: First
- Area: 338
- Dimensions: 26 x 13
Living room
- Level: First
- Area: 322
- Dimensions: 23 x 14
Basement
- Features: SeeRem, Storage, Utility, Workshop
Heating
- 2 Units, Forced Air, Natural Gas
Cooling
- 2 Units, Central Air
Appliances
- Included: Carbon Monoxide Detector, Gas Cooktop, Dishwasher, Disposal, Dryer, Generator-Built-In, Microwave, Refrigerator, Wall Oven(s) - Gas, Washer, Gas Water Heater
Features
- Storage Room
- Flooring: Wood
- Windows: Thermal Windows/Doors, Skylight(s)
- Basement: Yes,Unfinished,Sump Pump
- Number of fireplaces: 1
- Fireplace features: Dining Room, Gas
Property
Parking
- Total spaces: 8
- Parking features: 1 Car Width, Asphalt, Off Street
- Attached garage spaces: 2
- Uncovered spaces: 8
Features
- Patio & porch: Deck
- Exterior features: Curbs
- Has spa: Yes
- Spa features: Bath
- Fencing: Metal Fence
Lot
- Size: 0.51 Acres
- Dimensions: 000.509 AC
- Features: Level
Details
- Additional structures: Workshop
- Parcel number: 2916105020000000060000
- Zoning description: residential
- Other equipment: Generator-Built-In
Construction
Type & style
- Home type: SingleFamily
- Architectural style: Ranch
- Property subtype: Single Family Residence
Materials
- Clapboard
- Roof: Asphalt Shingle
Condition
- Year built: 1955
Utilities & green energy
- Sewer: Public Sewer
- Water: Public
- Utilities for property: Underground Utilities
Community & HOA
Community
- Security: Carbon Monoxide Detector
- Subdivision: Parkwood
Location
- Region: Scotch Plains
Financial & listing details
- Tax assessed value: $144,300
- Annual tax amount: $17,821
- Date on market: 10/7/2026
- Exclusions: Stove hood/sconces and lanterns/3 chandeliers/switch plates/mailbox.
- Ownership type: Fee Simple
Estimated market value
$1,234,000
$1.17M - $1.30M
$4,902/mo
Price history
| Date | Event | Price |
|---|---|---|
| 10/7/2026 | Listed for sale | $1,250,000+363% |
Source:  GSMLS #4057511 Report a problem | ||
| 8/12/1993 | Sold | $270,000 |
Source: Agent Provided Report a problem | ||
Public tax history
| Year | Property taxes | Tax assessment |
|---|---|---|
| 2024 | $16,981 +3% | $144,300 |
| 2023 | $16,481 +1.2% | $144,300 |
| 2022 | $16,284 +0.2% | $144,300 |
| 2021 | $16,257 +1.2% | $144,300 |
| 2020 | $16,059 +1.7% | $144,300 |
| 2019 | $15,789 | $144,300 |
| 2018 | $15,789 +4.3% | $144,300 |
| 2017 | $15,141 +1.7% | $144,300 |
| 2016 | $14,893 +3.4% | $144,300 |
| 2015 | $14,403 +3.4% | $144,300 |
| 2014 | $13,934 +2.2% | $144,300 |
| 2013 | $13,636 +2.7% | $144,300 |
| 2012 | $13,284 +2.3% | $144,300 |
| 2011 | $12,983 +4.2% | $144,300 |
| 2010 | $12,456 +1.9% | $144,300 |
| 2009 | $12,228 | $144,300 |
| 2008 | -- | $144,300 |
| 2007 | $11,733 | $144,300 |
| 2006 | -- | $144,300 +8.3% |
| 2005 | -- | $133,300 |
| 2004 | -- | $133,300 |
| 2003 | -- | $133,300 |
| 2002 | -- | $133,300 +1.2% |
| 2001 | -- | $131,700 |
Find assessor info on the county website
Monthly payment
Est. payment
Payment breakdown
Explore the cost of this home by adjusting the details. Changes won't be saved.Climate risks
Neighborhood: 07076
Nearby schools
Schools provided by the listing agent
- Elementary: Mcginn
- Middle: Terrill Ms
- High: Sp Fanwood
Source: GSMLS. This data may not be complete. We recommend contacting the local school district to confirm school assignments for this home.
- $1,015,500-- bd-- ba1.5k sqft2031 Brookside Dr, Scotch Plains, NJ 07076Off Market
- $1,160,200-- bd-- ba2.6k sqft2021 Brookside Dr, Scotch Plains, NJ 07076Off Market
- $1,012,3003 bd3 ba1.4k sqft2042 Brookside Dr, Scotch Plains, NJ 07076Off Market

- $1,028,900-- bd-- ba2.4k sqft2041 Brookside Dr, Scotch Plains, NJ 07076Off Market
Similar homes
- $999,0004 bd3 ba-- sqft1670 King St, Scotch Plains Twp., NJ 07076For Sale
 MLS ID #4057787, Patricia Gesswein, Houwzer. GSMLS
- $1,245,0005 bd4 ba4.4k sqft35 Woodledge Rd, Watchung Boro, NJ 07069For Sale
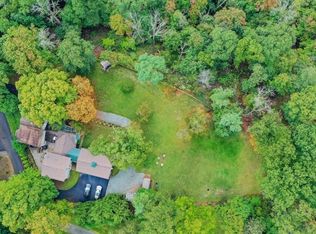 MLS ID #4051411, David Burke, Re/Max Premier. GSMLS
- $1,099,0003 bd3 ba-- sqft46 Rogers Ave, Berkeley Heights Twp., NJ 07922For Sale
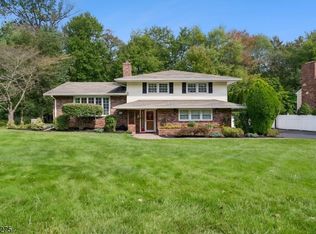 MLS ID #4059284, Donna L. Tedesco, Weichert Realtors. GSMLS
- $1,150,0004 bd3 ba-- sqft436 RIDGE ROAD, Watchung Boro, NJ 07069For Sale
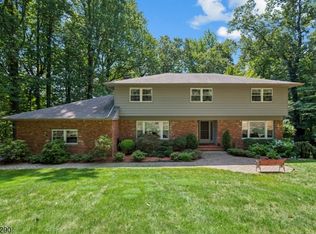 MLS ID #4051775, Ashley Freitas, Compass New Jersey, Llc. GSMLS
