Simply stunning! This stately Sleepy Hollow Tudor, originally built in 1927, has been meticulously restored while preserving its timeless architectural details and classic character throughout. The newly renovated gourmet Eat-In Kitchen is a chef's dream, featuring an 8-burner Viking stove/oven, custom Italian exhaust hood, and exceptional craftsmanship. A Butler's Pantry complete with wet bar and wine refrigerator seamlessly connects the kitchen to the elegant Formal Dining Room.Beyond the dining room, the spacious center hall leads to a grand Living Room highlighted by a wood-burning fireplace and refined period details. Adjacent to the living room is a sun-drenched conservatory with custom marble flooring, opening to a beautiful stone patio and custom-built gazebo....the perfect setting for entertaining or peaceful relaxation. A warm and inviting Den completes the first-floor living spaces.The second floor offers six generously sized bedrooms, while the third floor features a private office and expansive Leisure Room, ideal for a media room, recreation space, or additional lounge area. All 4.5 bathrooms have been tastefully renovated.With countless upgrades and exceptional attention to detail throughout, this is truly a one-of-a-kind home that must be seen to be fully appreciated.
Active
$1,500,000
969 Woodland Ave, Plainfield City, NJ 07060
6beds
--sqft
Single Family Residence
Built in 1927
0.68 Acres Lot
$1,472,400 Zestimate®
$--/sqft
$-- HOA
What's special
- 88 days |
- 760 |
- 31 |
Zillow last checked:
Listing updated:
Listed by:
Paul Nilsen 732-604-4140,
Weichert Realtors,
Stephen Ohm
Source: GSMLS,MLS#: 4030656
Facts & features
Interior
Bedrooms & bathrooms
- Bedrooms: 6
- Bathrooms: 5
- Full bathrooms: 4
- 1/2 bathrooms: 1
Primary bedroom
- Description: Full Bath, Walk-In Closet
Bedroom 1
- Level: Second
- Area: 260
- Dimensions: 26 x 10
Bedroom 2
- Level: Second
- Area: 168
- Dimensions: 14 x 12
Bedroom 3
- Level: Second
- Area: 195
- Dimensions: 15 x 13
Bedroom 4
- Level: Second
- Area: 162
- Dimensions: 18 x 9
Primary bathroom
- Features: Stall Shower
Dining room
- Features: Formal Dining Room
- Level: First
- Area: 306
- Dimensions: 18 x 17
Kitchen
- Features: Kitchen Island, Eat-in Kitchen, Pantry
- Level: First
- Area: 270
- Dimensions: 18 x 15
Living room
- Level: First
- Area: 420
- Dimensions: 28 x 15
Basement
- Features: Laundry Room, Rec Room, Storage Room, Utility Room, Walkout
Heating
- 1 Unit, Zoned, Radiators - Hot Water, Natural Gas
Cooling
- 2 Units
Appliances
- Included: Carbon Monoxide Detector, Central Vacuum, Dishwasher, Dryer, Generator-Built-In, Kitchen Exhaust Fan, Microwave, Range/Oven-Gas, Refrigerator, Self Cleaning Oven, Washer, Wine Refrigerator, Gas Water Heater
- Laundry: In Basement
Features
- Central Vacuum, Bedroom, Conservatory, Office
- Flooring: Marble, Tile, Wood
- Basement: Yes,Bilco-Style Door,Partially Finished,Full,Sump Pump
- Number of fireplaces: 2
- Fireplace features: Living Room, Recreation Room, Wood Burning
Video & virtual tour
Property
Parking
- Total spaces: 4
- Parking features: 1 Car Width, Additional Parking, Asphalt, Lighted
- Garage spaces: 2
- Uncovered spaces: 4
Features
- Patio & porch: Patio
- Exterior features: Sidewalk
Lot
- Size: 0.68 Acres
- Dimensions: 150 x 198.27 IRR
- Features: Corner Lot, Level
Details
- Parcel number: 2912000010000000110000
- Zoning description: Residential
- Other equipment: Generator-Built-In
Construction
Type & style
- Home type: SingleFamily
- Architectural style: Tudor
- Property subtype: Single Family Residence
Materials
- Brick, Wood Siding
- Roof: Slate
Condition
- Year built: 1927
Utilities & green energy
- Gas: Gas-Natural
- Sewer: Public Sewer
- Water: Public
- Utilities for property: Electricity Connected, Natural Gas Connected, Cable Available, Fiber Optic Available, Garbage Included
Community & HOA
Community
- Security: Carbon Monoxide Detector
- Subdivision: Sleepy Hollow
Location
- Region: Plainfield
Financial & listing details
- Tax assessed value: $250,000
- Annual tax amount: $22,315
- Date on market: 5/30/2026
- Ownership type: Fee Simple
- Electric utility on property: Yes
Estimated market value
$1,472,400
$1.40M - $1.55M
$5,393/mo
Price history
| Date | Event | Price |
|---|---|---|
| 5/30/2026 | Listed for sale | $1,500,000 |
Source:  GSMLS #4030656 Report a problem GSMLS #4030656 Report a problem | ||
Public tax history
Tax history is unavailable.
Monthly payment
Est. payment
Payment breakdown
Explore the cost of this home by adjusting the details. Changes won't be saved.Climate risks
Neighborhood: 07060
Nearby schools
GreatSchools rating
- 1/10Charles and Anna Booker Elementary SchoolGrades: PK-5Distance: 0.6 mi
- 3/10Maxson Middle SchoolGrades: 6-8Distance: 0.6 mi
- 1/10Plainfield High SchoolGrades: 9-12Distance: 0.8 mi
Schools provided by the listing agent
- Elementary: Woodland
- Middle: Maxson
- High: Plainfield
Source: GSMLS. This data may not be complete. We recommend contacting the local school district to confirm school assignments for this home.
- $1,144,500-- bd-- ba4.4k sqft965-73 Woodland Ave, Plainfield, NJ 07060Off Market
- $823,6005 bd3 ba4k sqft964-72 Woodland Ave, Plainfield, NJ 07060Off Market

- $860,1006 bd5 ba-- sqft972 Woodland Ave, Plainfield, NJ 07060Off Market
- $649,0007 bd6 ba-- sqft980 Woodland Ave, Plainfield, NJ 07060Sold

- $649,000-- bd-- ba3.6k sqft976-82 Woodland Ave, Plainfield, NJ 07060Sold
- $739,000-- bd-- ba3k sqft949-63 Woodland Ave, Plainfield, NJ 07060Off Market
- $---- bd-- ba-- sqft955 Woodland Ave, Plainfield, NJ 07060Off Market
- $751,4004 bd3 ba-- sqft970 Belvidere Ave, Plainfield, NJ 07060Off Market
A local agent can set up tours, give advice and negotiate with sellers.
A local lender can help you make sure your offer is ready when you are.
Similar homes
- $1,600,0006 bd6 ba-- sqft1112 Watchung Ave, Plainfield City, NJ 07060For Sale
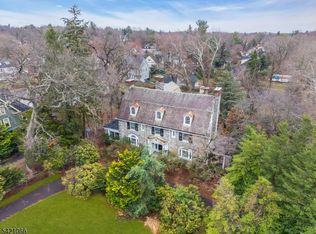 MLS ID #4018002, John Demarco, Coldwell Banker Realty. GSMLS
 - $979,0006 bd5 ba-- sqft1416 Watchung Ave, Plainfield City, NJ 07060For Sale
 MLS ID #4043901, John Demarco, Coldwell Banker Realty. GSMLS
 - $1,499,0005 bd5 ba4.5k sqft100 Pine Grove Rd, Berkeley Heights Twp., NJ 07922For Sale
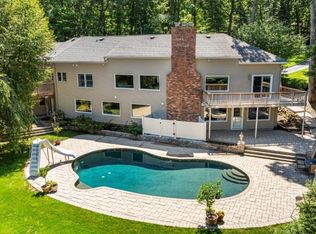 MLS ID #4042462, Sherry Vivona, Weichert Realtors. GSMLS
 - $1,499,9993 bd3 ba-- sqft753 Hyslip Ave, Westfield Town, NJ 07090For Sale
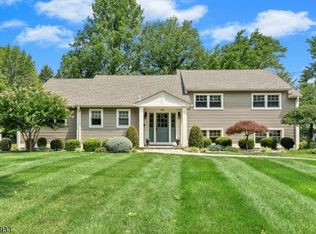 MLS ID #4046502, Andy Weissman, Weichert Realtors. GSMLS
 - $1,500,0005 bd4 ba-- sqft18 BAYVIEW TERRACE, Green Brook Twp., NJ 08812For SaleMLS ID #4038904, Ashley Freitas, Compass New Jersey, Llc. GSMLS
- $1,289,0005 bd5 ba3.2k sqft196 Hawthorne Dr, Clark Twp., NJ 07066For SaleMLS ID #4045471, Mukta Bhatia, Coldwell Banker Realty. GSMLS
- $1,699,9995 bd4 ba-- sqft791 Knollwood Ter, Westfield Town, NJ 07090For SaleMLS ID #4046506, Andy Weissman, Weichert Realtors. GSMLS
- $1,250,0005 bd4 ba4.4k sqft35 Woodledge Rd, Watchung Boro, NJ 07069For SaleMLS ID #4032709, David Burke, Re/Max Premier. GSMLS
- $1,599,0005 bd4 ba5k sqft27 Burlington Rd, Berkeley Heights Twp., NJ 07974For SaleMLS ID #4031348, Robert Fallone, Fallone Group, Llc. GSMLS
- $1,690,0005 bd7 ba4.5k sqft202 Rock Road West, Green Brook Twp., NJ 08812For SaleMLS ID #4044771, Roseann O Keefe, Nexthome Premier. GSMLS
- $1,425,0005 bd4 ba-- sqft87 Peachtree Rd, Bernards Twp., NJ 07920For SaleMLS ID #4046881, Kelly Ann Peterpaul, Coldwell Banker Realty. GSMLS
- $1,799,0006 bd6 ba6.6k sqft710 Plainfield Ave, Berkeley Heights Twp., NJ 07922For SaleMLS ID #4039630, Janine Rose, Bhhs Fox & Roach. GSMLS
- $1,495,0005 bd5 ba-- sqft328 Hillside Ave, Livingston Twp., NJ 07039For SaleMLS ID #4042891, Ellen Gonik, Coldwell Banker Realty. GSMLS
- $750,0003 bd3 ba2.4k sqft173 Hillcrest Rd, Watchung Boro, NJ 07069For SaleMLS ID #4046755, Lisa Middleton, Coldwell Banker Realty. GSMLS
- $1,545,0005 bd6 ba4.3k sqft11 Monica Ct, Branchburg Twp., NJ 08876For SaleMLS ID #4042693, Beril Sofia Cirinelli, Keller Williams Towne Square Real. GSMLS
- $1,499,0004 bd3 ba-- sqft6 Stark Dr, Harding Twp., NJ 07960For SaleMLS ID #4045917, Robert J. Pike, Re/Max Achievers. GSMLS
- $1,200,0004 bd5 ba-- sqft10 Loriann Rd, Warren Twp., NJ 07059For SaleMLS ID #4035505, Melissa Silva, M Square Real Estate. GSMLS
- $1,439,0005 bd4 ba-- sqft11 Hawthorne Ct, Morris Twp., NJ 07960For SaleMLS ID #4047234, Ryan Dawson, Weichert Realtors. GSMLS
- $1,250,0005 bd3 ba-- sqft11 Willow St, Cranford Twp., NJ 07016For SaleMLS ID #4046780, Regina Solarino, Realty Executives First Class. GSMLS
- $1,450,0005 bd4 ba-- sqft23 Erskine Dr, Morristown Town, NJ 07960For SaleMLS ID #4045492, Jennifer Pickett, Compass New Jersey Llc. GSMLS
