Striking 5-bedroom, 3.1-bath contemporary set on a lush, private property with a 3-car garage and flexible floor plan. A dramatic entry opens to hardwood floors, vaulted ceilings, skylights, and walls of windows that fill the home with natural light and beautiful views. Expansive living spaces flow around a two-sided stone fireplace, ideal for everyday living and entertaining. The large eat-in kitchen features granite countertops, abundant cabinetry, stainless steel appliances, center island seating, and a casual sitting area. A formal dining room sits just off the kitchen. The rear of the home overlooks the private yard with mature trees and opens to a large maintenance-free deck. The spacious primary suite features a vaulted ceiling, fireplace, large windows, and renovated bath. The finished lower level offers a recreation room with a stone fireplace, bedroom, office, den, full bath, and exercise/sunroom area. Set on a peaceful cul-de-sac just minutes from downtown Morristown, The Green, NYC train, shopping, dining, and more.
Under contract
Price cut: $40K (9/16)
$1,399,000
11 Hawthorne Ct, Morris Twp., NJ 07960
5beds
--sqft
Single Family Residence
Built in 1990
0.58 Acres Lot
$1,382,900 Zestimate®
$--/sqft
$-- HOA
What's special
Large eat-in kitchenRenovated bathVaulted ceilingsFinished lower levelHardwood floorsTwo-sided stone fireplaceFormal dining room
- 64 days
- 1,689
- 84
Likely to sell faster than
Zillow last checked:
Listing updated:
Listed by:
Ryan Dawson 973-768-7468,
Weichert Realtors
Source: GSMLS,MLS#: 4047234
Facts & features
Interior
Bedrooms & bathrooms
- Bedrooms: 5
- Bathrooms: 4
- Full bathrooms: 3
- 1/2 bathrooms: 1
Primary bedroom
- Description: Fireplace, Full Bath, Walk-In Closet
Bedroom 1
- Level: Second
- Area: 609
- Dimensions: 29 x 21
Bedroom 2
- Level: Second
- Area: 180
- Dimensions: 12 x 15
Bedroom 3
- Level: Second
- Area: 195
- Dimensions: 15 x 13
Bedroom 4
- Level: Second
- Area: 266
- Dimensions: 14 x 19
Primary bathroom
- Features: Bidet, Soaking Tub, Stall Shower
Dining room
- Features: Formal Dining Room
- Level: First
- Area: 252
- Dimensions: 14 x 18
Family room
- Level: First
- Area: 588
- Dimensions: 28 x 21
Kitchen
- Features: Kitchen Island, Eat-in Kitchen, Pantry
- Level: First
- Area: 221
- Dimensions: 13 x 17
Living room
- Level: First
- Area: 484
- Dimensions: 22 x 22
Basement
- Features: 1Bedroom, BathOthr, GameRoom, MaidQrtr, Office, RecRoom, Sunroom, Walkout
Heating
- 2 Units, Electric, Natural Gas
Cooling
- 2 Units
Appliances
- Included: Carbon Monoxide Detector, Gas Cooktop, Dishwasher, Dryer, Jennaire Type, Microwave, Refrigerator, Self Cleaning Oven, Wall Oven(s) - Gas, Washer, Gas Water Heater
Features
- Breakfast, Sunroom, Rec Room, Bedroom, In-Law Floorplan
- Flooring: Stone, Wood
- Windows: Thermal Windows/Doors, Blinds, Drapes, Skylight(s)
- Basement: Yes,Finished,French Drain,Full,Walk-Out Access,Sump Pump
- Number of fireplaces: 3
- Fireplace features: Bath, Family Room, Gas, Recreation Room, Master Bedroom
Property
Parking
- Total spaces: 3
- Parking features: 2 Car Width, Asphalt, Additional 1/2 Car Garage, Attached Garage, Finished Garage, Garage Door Opener, Oversized
- Attached garage spaces: 3
Features
- Patio & porch: Deck, Patio
- Exterior features: Curbs, Underground Lawn Sprinkler
Lot
- Size: 0.58 Acres
- Dimensions: 0.58 AC
- Features: Level
Details
- Parcel number: 2322016050000000080000
- Zoning description: Res
Construction
Type & style
- Home type: SingleFamily
- Architectural style: Contemporary,Colonial,Custom Home
- Property subtype: Single Family Residence
Materials
- Stone, Wood Siding
- Roof: Asphalt Shingle
Condition
- Year built: 1990
Utilities & green energy
- Gas: Gas In Street
- Sewer: Public Sewer
- Water: Public
- Utilities for property: Electricity Connected, Gas In Street, Fiber Optic Available, Garbage Extra Charge, Garbage Included
Community & HOA
Community
- Security: Carbon Monoxide Detector
- Subdivision: Rolling Hill At Lake Road
Location
- Region: Morristown
Financial & listing details
- Tax assessed value: $819,400
- Annual tax amount: $16,125
- Date on market: 8/17/2026
- Ownership type: Fee Simple
- Electric utility on property: Yes
Estimated market value
$1,382,900
$1.31M - $1.45M
$7,883/mo
Price history
| Date | Event | Price |
|---|---|---|
| 10/16/2026 | Pending sale | $1,399,000 |
Source:  GSMLS #4047234 Report a problem GSMLS #4047234 Report a problem | ||
| 9/16/2026 | Price change | $1,399,000-2.8% |
Source: GSMLS #4047234 Report a problem | ||
| 8/17/2026 | Listed for sale | $1,439,000 |
Source: GSMLS #4047234 Report a problem | ||
| 5/23/2026 | Pending sale | $1,439,000 |
Source: GSMLS #4026800 Report a problem | ||
| 5/15/2026 | Listed for sale | $1,439,000+73.6% |
Source: GSMLS #4026800 Report a problem | ||
| 3/5/2009 | Sold | $829,000-5% |
Source: Public Record Report a problem | ||
| 7/27/2004 | Sold | $873,000 |
Source: Public Record Report a problem | ||
Public tax history
| Year | Property taxes | Tax assessment |
|---|---|---|
| 2026 | $16,126 -1.7% | $819,400 |
| 2025 | $16,404 | $819,400 |
| 2024 | $16,404 -0.1% | $819,400 |
| 2023 | $16,429 +2.7% | $819,400 |
| 2022 | $16,003 +2.1% | $819,400 |
| 2021 | $15,667 +4.3% | $819,400 |
| 2020 | $15,020 +1.1% | $819,400 |
| 2019 | $14,856 +0.7% | $819,400 |
| 2018 | $14,757 +1.6% | $819,400 |
| 2017 | $14,528 -3.8% | $819,400 |
| 2016 | $15,109 +1.3% | $819,400 +37.5% |
| 2015 | $14,913 +0.1% | $595,800 |
| 2014 | $14,895 -10.1% | $595,800 |
| 2013 | $16,573 +2.6% | $595,800 -12.3% |
| 2012 | $16,158 +2.5% | $679,200 |
| 2011 | $15,771 +3.1% | $679,200 |
| 2010 | $15,296 +0.1% | $679,200 +0.6% |
| 2009 | $15,282 | $675,000 |
| 2008 | -- | $675,000 |
| 2007 | -- | $675,000 |
| 2006 | -- | $675,000 |
| 2005 | -- | $675,000 |
| 2004 | -- | $675,000 |
| 2003 | -- | $675,000 |
| 2002 | -- | $675,000 |
| 2001 | -- | $675,000 |
Find assessor info on the county website
Monthly payment
Est. payment
Payment breakdown
Explore the cost of this home by adjusting the details. Changes won't be saved.Climate risks
Neighborhood: Butterworth Farms
Nearby schools
Schools provided by the listing agent
- Elementary: K-2;3-5
- Middle: Frelghuysn
- High: Morristown
Source: GSMLS. This data may not be complete. We recommend contacting the local school district to confirm school assignments for this home.
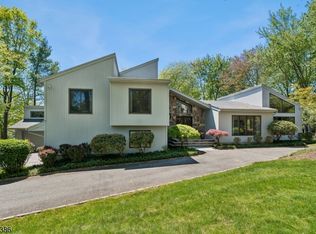
Similar homes
- $1,400,0005 bd4 ba-- sqft24 Emerson Rd, Parsippany-Troy Hills Twp., NJ 07950For Sale
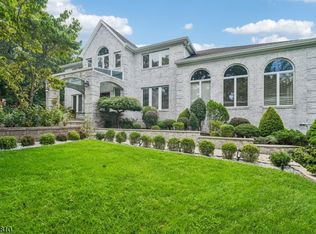 MLS ID #4055931, Audrey Chang, Coldwell Banker Realty. GSMLS
 - $1,298,0004 bd5 ba-- sqft8 Union Hill Rd, Denville Twp., NJ 07834For Sale
 MLS ID #4039342, Karen Peters, Coldwell Banker Realty. GSMLS
 - $1,499,9995 bd4 ba3k sqft13 Samson Ave, Madison Boro, NJ 07940For Sale
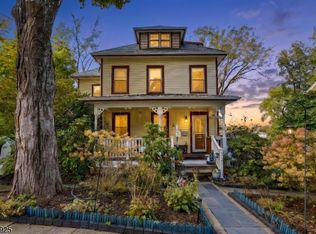 MLS ID #4059268, Peter Boutros, Exp Realty, Llc. GSMLS
 - $1,150,0003 bd4 ba-- sqft38 N Ridge Rd, Denville Twp., NJ 07834For Sale
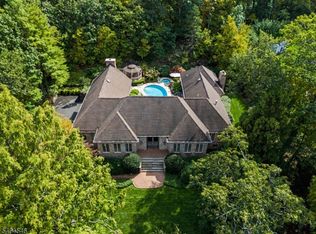 MLS ID #4056353, Dorota Kundera, Keller Williams Metropolitan. GSMLS
