Skip main navigation
Under contract
  • $1,479,000

    10 Hawthorne Ct, Morris Twp., NJ 07960

    4beds
    --sqft
    : 
    Loading
    Get pre-qualified
    Single Family Residence
    Built in 1987
    0.88 Acres Lot
    $1,612,300 Zestimate®
    $--/sqft
    $-- HOA

    What's special

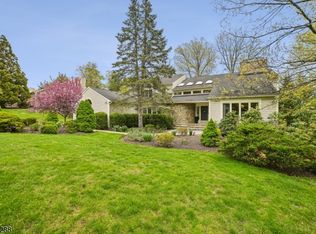
    Set on a beautifully landscaped lot just minutes from downtown Morristown, this striking contemporary home offers the open, airy floor plan today's buyers want, lots of windows, soaring ceilings, warm hardwood floors, and terrific natural light. The dramatic entry opens to spacious living and dining areas designed for easy everyday living and effortless entertaining, with oversized windows framing peaceful views of the mature grounds. The updated kitchen features custom cabinetry, granite counters, stainless steel appliances, a center island, a breakfast area, and a generous workspace. A sun-filled family room with a vaulted ceiling and glass doors flows directly to the expansive rear deck, creating a seamless indoor-outdoor connection. The main living spaces are complemented by a dramatic stone fireplace, clean architectural lines, and multiple flexible spaces for work, guests, hobbies, or recreation. The bedroom layout offers comfort and privacy, including a spacious primary suite with excellent closet space and an updated bath. The basement has a workshop, storage & playroom. Outside, the deck overlooks a quiet, wooded setting with lush lawn, mature trees, and established plantings. Other features: Rare four-car garage with Level 2 car charger & Andersen Replacement Windows. A unique combination of contemporary design, warmth, privacy, and convenience, all a short jaunt to vibrant downtown Morristown, restaurants, shopping, parks, commuter routes, and NYC train service.
    53 days
    |
    85
    |
    1
    |

    Zillow last checked:

    Listing updated:

    Listed by:

    Ryan Dawson 973-768-7468,

    Weichert Realtors

    Source: GSMLS,MLS#: 4029725MLS Logo

      Facts & features

      Interior

      Bedrooms & bathrooms
      • Bedrooms: 4
      • Bathrooms: 4
      • Full bathrooms: 3
      • 1/2 bathrooms: 1
      Primary bedroom
      • Description: Full Bath, Walk-In Closet
      Bedroom 1
      • Level: Second
      • Area: 289
      • Dimensions: 17 x 17
      Bedroom 2
      • Level: Second
      • Area: 156
      • Dimensions: 13 x 12
      Bedroom 3
      • Level: Second
      • Area: 169
      • Dimensions: 13 x 13
      Primary bathroom
      • Features: Soaking Tub, Stall Shower
      Dining room
      • Features: Living/Dining Combo
      • Level: First
      • Area: 195
      • Dimensions: 15 x 13
      Family room
      • Level: First
      • Area: 500
      • Dimensions: 20 x 25
      Kitchen
      • Features: Kitchen Island, Eat-in Kitchen
      • Level: First
      • Area: 294
      • Dimensions: 21 x 14
      Living room
      • Level: Second
      • Area: 289
      • Dimensions: 17 x 17
      Basement
      • Features: Leisure, Storage, Utility
      Heating
      • 2 Units, Forced Air, Electric, Natural Gas
      Cooling
      • 2 Units, Central Air
      Appliances
      • Included: Carbon Monoxide Detector, Central Vacuum, Gas Cooktop, Dishwasher, Dryer, Kitchen Exhaust Fan, Microwave, Refrigerator, Self Cleaning Oven, Wall Oven(s) - Electric, Washer, Gas Water Heater
      • Laundry: Laundry Room
      Features
      • Central Vacuum, Foyer, Rec Room
      • Flooring: Carpet, Tile, Wood
      • Windows: Thermal Windows/Doors, Blinds, Shades, Skylight(s)
      • Basement: Yes,Partially Finished,French Drain
      • Number of fireplaces: 1
      • Fireplace features: Family Room, Gas, Insert
      Video & virtual tour

      Property

      Parking
      • Total spaces: 4
      • Parking features: 1 Car Width, 2 Car Width, Additional Parking, Asphalt, Circular Driveway, Attached Garage, Finished Garage, Garage Door Opener, Oversized
      • Attached garage spaces: 4
      Features
      • Patio & porch: Deck
      • Exterior features: Curbs, Underground Lawn Sprinkler
      Lot
      • Size: 0.88 Acres
      • Dimensions: 0.88 AC
      • Features: Corner Lot, Level
      Details
      • Additional structures: Workshop
      • Parcel number: 2322016040000000040000

      Construction

      Type & style
      • Home type: SingleFamily
      • Architectural style: Contemporary,Custom Home
      • Property subtype: Single Family Residence
      Materials
      • Vertical Siding, Wood Siding
      • Roof: Asphalt Shingle
      Condition
      • Year built: 1987

      Utilities & green energy

      • Gas: Gas-Natural
      • Sewer: Public Sewer
      • Water: Public
      • Utilities for property: Electricity Connected, Natural Gas Connected, Cable Available, Fiber Optic Available, Garbage Included

      Community & HOA

      Community
      • Security: Carbon Monoxide Detector
      • Subdivision: Rolling Hill At Lake Road
      Location
      • Region: Morristown

      Financial & listing details

      • Tax assessed value: $818,400
      • Annual tax amount: $16,106
      • Date on market: 5/26/2026
      • Exclusions: No exclusuons
      • Ownership type: Fee Simple
      • Electric utility on property: Yes

        Estimated market value

        $1,612,300

        $1.53M - $1.69M

        $7,880/mo

        Price history

        DateEventPrice
        6/4/2026Pending sale$1,479,000
        Source: GSMLS #4029725 Report a problem
        5/26/2026Listed for sale$1,479,000+150.7%
        Source: GSMLS #4029725 Report a problem
        6/24/1992Sold$590,000
        Source: Agent Provided Report a problem

        Public tax history

        YearProperty taxesTax assessment
        2025$16,384 $818,400
        2024$16,384 -0.1%$818,400
        2023$16,409 +2.7%$818,400
        2022$15,983 +2.1%$818,400
        2021$15,648 +4.3%$818,400
        2020$15,001 +1.1%$818,400
        2019$14,838 +0.7%$818,400
        2018$14,739 +1.6%$818,400
        2017$14,510 -17%$818,400
        2016$17,481 +1.3%$818,400 +18.7%
        2015$17,253 +0.1%$689,300
        2014$17,233 +2.5%$689,300
        2013$16,819 +2.6%$689,300
        2012$16,399 +2.5%$689,300
        2011$16,006 +2.5%$689,300
        2010$15,620 +0.1%$689,300
        2009$15,606 $689,300
        2008-- $689,300
        2007-- $689,300 +1%
        2006-- $682,700
        2005-- $682,700
        2004-- $682,700
        2003-- $682,700
        2002-- $682,700
        2001-- $682,700
        Find assessor info on the county website

        Monthly payment

        Est. payment

        Payment breakdown

        Explore the cost of this home by adjusting the details. Changes won't be saved.
        All calculations are estimates and provided by Zillow, Inc. for informational purposes only. Actual amounts may vary.
        HOA fees may include property taxes on listings classified as Co-Ops. Contact the listing agent and/or owner for fee details.
        Mortgage interest rates are dependent on a number of factors, including credit score, down payment, and repayment length. Interest rate data provided by Zillow Group Marketplace, Inc. as of 1/1/1970 from various mortgage lenders with which we have lead or other similar arrangements; the Estimated Payment is an average of those rates.
        See how much you could borrow to make a competitive offer.

        Climate risks

        Neighborhood: Butterworth Farms

        Getting around

        2 / 100
        Car-Dependent
        12 / 100
        Minimal Transit
        6 / 100
        Somewhat Bikeable

        Nearby schools

        GreatSchools rating
        Schools provided by the listing agent
        • Elementary: K-2;3-5
        • Middle: Frelghuysn
        • High: Morristown

        Source: GSMLS. This data may not be complete. We recommend contacting the local school district to confirm school assignments for this home.

        A local agent can set up tours, give advice and negotiate with sellers.

        A local lender can help you make sure your offer is ready when you are.

        Browse local experts

        Similar homes