Exceptional and totally renovated 5 Bedroom 4 Bath retreat on a Private Half-Acre Lot. Rare opportunity to own this spacious 5-bedroom 4 bath home situated on a spectacular half acre lot offering Privacy. This impressive residence features 2 spacious primary bedrooms each with their own Bathroom. Beautiful Hardwood floors throughout, central air-conditioning and two inviting fireplaces and one wood burning stove this home combines comfort, space and timeless appeal. The backyard is a true oasis with a built-in heated swimming pool surrounded by mature landscaping, making it the perfect setting for entertaining, relaxing, or enjoying the summer with friends. The expansive lot provides plenty of room for outdoor living while maintaining a peaceful, secluded atmosphere. With incredible living spaces desirable features and an incredible property, this home is ready for its next owner. Don't miss the chance to own this private retreat with all the spaces and amenities you've been looking for Freshly painted inside and out. Minutes to the elementary middle and high School. Chimney & flue sold strictly AS IS
Active
$1,699,999
791 Knollwood Ter, Westfield Town, NJ 07090
5beds
--sqft
Single Family Residence
Built in 1958
0.5 Acres Lot
$1,915,000 Zestimate®
$--/sqft
$-- HOA
What's special
One wood burning stoveTwo inviting fireplacesCentral air-conditioningBuilt-in heated swimming poolTotally renovatedMature landscapingPeaceful secluded atmosphere
- 5 days |
- 1,560 |
- 65 |
Likely to sell faster than
Zillow last checked:
Listing updated:
Listed by:
Andy Weissman 917-885-3792,
Weichert Realtors
Source: GSMLS,MLS#: 4046506
Facts & features
Interior
Bedrooms & bathrooms
- Bedrooms: 5
- Bathrooms: 4
- Full bathrooms: 4
Bedroom 1
- Level: Second
- Area: 252
- Dimensions: 21 x 12
Bedroom 2
- Level: Second
- Area: 156
- Dimensions: 13 x 12
Bedroom 3
- Level: Second
- Area: 196
- Dimensions: 14 x 14
Bedroom 4
- Level: Second
- Area: 143
- Dimensions: 13 x 11
Dining room
- Level: First
- Area: 182
- Dimensions: 14 x 13
Family room
- Level: Ground
- Area: 340
- Dimensions: 20 x 17
Kitchen
- Features: Eat-in Kitchen
- Level: First
- Area: 176
- Dimensions: 16 x 11
Living room
- Level: First
- Area: 425
- Dimensions: 25 x 17
Basement
- Features: Office, Rec Room, Workshop
Heating
- Forced Air, Natural Gas
Cooling
- Central Air
Appliances
- Included: Carbon Monoxide Detector, Dryer, Range/Oven-Gas, Refrigerator, Washer
- Laundry: Ground Level
Features
- Breakfast, Rec Room, Bath(s) Other, Family Room
- Flooring: Wood
- Basement: Yes,Finished,Full
- Number of fireplaces: 2
- Fireplace features: Family Room, Living Room
Property
Parking
- Total spaces: 2
- Parking features: 2 Car Width, Additional Parking, Attached Garage
- Attached garage spaces: 2
Features
- Patio & porch: Patio
- Exterior features: Underground Lawn Sprinkler
- Pool features: In Ground, Indoor Pool
Lot
- Size: 0.5 Acres
- Dimensions: .501 AC
- Features: Level
Details
- Parcel number: 2920043010000000370000
Construction
Type & style
- Home type: SingleFamily
- Architectural style: Expanded Ranch,Colonial,Ranch
- Property subtype: Single Family Residence
Materials
- Stone, Wood Siding
- Roof: Asphalt Shingle
Condition
- Year built: 1958
- Major remodel year: 2026
Utilities & green energy
- Gas: Gas-Natural
- Sewer: Public Sewer
- Water: Public
- Utilities for property: Electricity Connected, Natural Gas Connected
Community & HOA
Community
- Security: Smoke Detector(s), Carbon Monoxide Detector
Location
- Region: Westfield
Financial & listing details
- Tax assessed value: $886,500
- Annual tax amount: $20,318
- Date on market: 8/12/2026
- Ownership type: Fee Simple
- Electric utility on property: Yes
Estimated market value
$1,915,000
$1.74M - $2.11M
$6,499/mo
Price history
| Date | Event | Price |
|---|---|---|
| 8/12/2026 | Listed for sale | $1,699,999+46.2% |
Source:  GSMLS #4046506 Report a problem GSMLS #4046506 Report a problem | ||
| 3/15/2007 | Sold | $1,162,500 |
Source: Public Record Report a problem | ||
Public tax history
| Year | Property taxes | Tax assessment |
|---|---|---|
| 2025 | $19,964 | $886,500 |
| 2024 | $19,964 +2.1% | $886,500 |
| 2023 | $19,556 +2.1% | $886,500 |
| 2022 | $19,148 -0.1% | $886,500 |
| 2021 | $19,175 +0.6% | $886,500 |
| 2020 | $19,060 -2% | $886,500 |
| 2019 | $19,459 | $886,500 +323.6% |
| 2018 | $19,459 -11.1% | $209,300 |
| 2017 | $21,877 +2% | $209,300 -13.6% |
| 2016 | $21,441 +3.4% | $242,300 |
| 2015 | $20,734 +4.6% | $242,300 |
| 2014 | $19,827 -16.9% | $242,300 |
| 2013 | $23,846 +4% | $242,300 -20.1% |
| 2012 | $22,939 +4% | $303,300 |
| 2011 | $22,056 +5.2% | $303,300 |
| 2010 | $20,970 +3.7% | $303,300 |
| 2009 | $20,227 | $303,300 |
| 2008 | -- | $303,300 |
| 2007 | $19,193 | $303,300 |
| 2006 | -- | $303,300 |
| 2005 | -- | $303,300 |
| 2004 | -- | $303,300 |
| 2003 | -- | $303,300 |
| 2002 | -- | $303,300 |
| 2001 | -- | $303,300 |
Find assessor info on the county website
Monthly payment
Est. payment
Payment breakdown
Explore the cost of this home by adjusting the details. Changes won't be saved.Climate risks
Neighborhood: 07090
Nearby schools
GreatSchools rating
- 8/10Tamaques Elementary SchoolGrades: 1-5Distance: 0.3 mi
- 7/10Thomas Edison Intermediate SchoolGrades: 6-8Distance: 0.1 mi
- 8/10Westfield Senior High SchoolGrades: 9-12Distance: 0.7 mi
Schools provided by the listing agent
- Elementary: Tamaques
- Middle: Edison
- High: Westfield
Source: GSMLS. This data may not be complete. We recommend contacting the local school district to confirm school assignments for this home.
- $1,526,7004 bd4 ba2.3k sqft788 Knollwood Ter, Westfield, NJ 07090Off Market
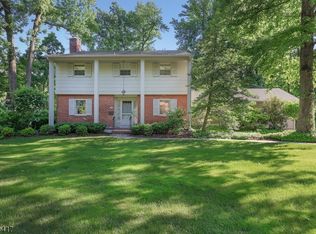
- $1,676,1004 bd3 ba2.6k sqft793 Knollwood Ter, Westfield, NJ 07090Off Market
- $1,717,7004 bd3 ba2.5k sqft785 Hyslip Ave, Westfield, NJ 07090Off Market
- $1,582,9004 bd3 ba2.2k sqft784 Knollwood Ter, Westfield, NJ 07090Off Market
- $1,714,900-- bd-- ba3k sqft789 Knollwood Ter, Westfield, NJ 07090Off Market
- $1,711,200-- bd-- ba2.5k sqft795 Knollwood Ter, Westfield, NJ 07090Off Market
- $1,870,9006 bd3 ba3.2k sqft880 Pennsylvania Ave, Westfield, NJ 07090Off Market
- $1,685,2004 bd3 ba3.2k sqft787 Knollwood Ter, Westfield, NJ 07090Off Market
A local agent can set up tours, give advice and negotiate with sellers.
A local lender can help you make sure your offer is ready when you are.
Similar homes
- $1,499,9993 bd3 ba-- sqft753 Hyslip Ave, Westfield Town, NJ 07090For Sale
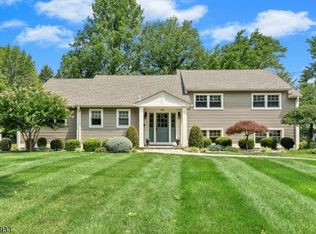 MLS ID #4046502, Andy Weissman, Weichert Realtors. GSMLS
 - $1,990,0006 bd6 ba-- sqft237 Elizabeth Ave, Westfield Town, NJ 07090For Sale
 MLS ID #4046623, Jessica Cancelliere, Prominent Properties Sir. GSMLS
 - $1,699,0005 bd3 ba-- sqft35 Castle Way, Bernards Twp., NJ 07920For Sale
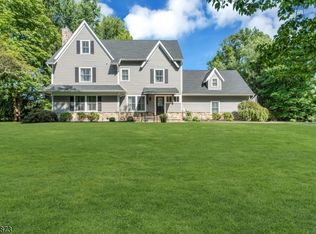 MLS ID #4045009, Abish Sadhwani, Exp Realty, Llc. GSMLS
 - $1,599,0005 bd4 ba5k sqft27 Burlington Rd, Berkeley Heights Twp., NJ 07974For Sale
 MLS ID #4031348, Robert Fallone, Fallone Group, Llc. GSMLS
 - $1,499,0005 bd5 ba4.5k sqft100 Pine Grove Rd, Berkeley Heights Twp., NJ 07922For SaleMLS ID #4042462, Sherry Vivona, Weichert Realtors. GSMLS
- $1,299,9007 bd6 ba4.2k sqft1230 Terrill Rd, Scotch Plains Twp., NJ 07076For SaleMLS ID #4045522, Maria Dicarlo, Weichert Realtors. GSMLS
- $1,575,0004 bd4 ba-- sqft69 N Hillside Ave, Livingston Twp., NJ 07039For SaleMLS ID #4045608, Ellen Gonik, Coldwell Banker Realty. GSMLS
- $1,699,0005 bd5 ba-- sqft225 Walnut St, Livingston Twp., NJ 07039For SaleMLS ID #4035164, Anthony Vetrano, Weichert Realtors. GSMLS
- $1,500,0006 bd5 ba-- sqft969 Woodland Ave, Plainfield City, NJ 07060For SaleMLS ID #4030656, Paul Nilsen, Weichert Realtors. GSMLS
- $1,550,0005 bd4 ba-- sqft6 Ridgedale Ave, Summit City, NJ 07901For SaleMLS ID #4043334, Victoria Cannizzo, Real. GSMLS
- $1,350,0004 bd3 ba-- sqft9 Burlington Rd, Livingston Twp., NJ 07039For SaleMLS ID #4046435, Ellen Gonik, Coldwell Banker Realty. GSMLS
- $1,499,0004 bd3 ba-- sqft6 Stark Dr, Harding Twp., NJ 07960For SaleMLS ID #4045917, Robert J. Pike, Re/Max Achievers. GSMLS
- $979,0004 bd3 ba-- sqft340 Central Ave, Mountainside Boro, NJ 07092For SaleMLS ID #4043673, Marie Turtur, Prominent Properties Sir. GSMLS
- $1,439,0005 bd4 ba-- sqft11 Hawthorne Ct, Morris Twp., NJ 07960For SaleMLS ID #4047234, Ryan Dawson, Weichert Realtors. GSMLS
- $1,500,0005 bd4 ba-- sqft18 BAYVIEW TERRACE, Green Brook Twp., NJ 08812For SaleMLS ID #4038904, Ashley Freitas, Compass New Jersey, Llc. GSMLS
- $1,495,0005 bd5 ba-- sqft328 Hillside Ave, Livingston Twp., NJ 07039For SaleMLS ID #4042891, Ellen Gonik, Coldwell Banker Realty. GSMLS
- $1,349,0005 bd3 ba97k sqft17 Sandalwood Dr, Warren Twp., NJ 07059For SaleMLS ID #4038611, Mina Greiss, Alexander Anderson Real Estate. GSMLS
- $2,200,0005 bd4 ba-- sqft9 Coleridge Rd, Millburn Twp., NJ 07078For SaleMLS ID #4044001, Kelly Ju, Realmart Realty. GSMLS
- $1,480,0006 bd6 ba4.8k sqft21 Angus Ln, Warren Twp., NJ 07059For SaleMLS ID #4035284, Amira Elgoneimy, Redfin Corporation. GSMLS
- $1,739,0004 bd5 ba-- sqft18 Downingtown Ct, Warren Twp., NJ 07059For SaleMLS ID #4028452, Moataz Ghounem, Nationwide Homes Realty Llc. GSMLS
