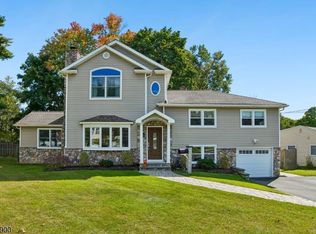
A MUST SEE! This one-of-a-kind home with a charming Lemonade Front Porch, resort-style Swim Spa/Jacuzzi, and Covered GAZEBO is perfectly situated on a level 0.40-acre lot in PRESTIGIOUS Livingston. Offering 5 Bedrooms and 4.1 Baths, including 3 En-Suite Bedrooms, this exceptional home boasts over 4,100 sq ft of flexible living space. Distinctive features include 4 fireplaces, OWNED TESLA SOLAR PANEL with Powerwall 2 whole-house BACK-UP POWER, 2020 roof, Whole-House WATER FILTRATION system, and Rachio smart Irrigation. The heart of the home is the CHEF's Eat-In Kitchen with PREMIUM Stainless Steel appliances incl a 6-Burner WOLF range, SUB-ZERO refrigerator, and DACOR Double Wall ovens. Open to the SUNLIT COZY Family Room with a Gas Fireplace, it's the perfect space for everyday living while overlooking entertainer's dream backyard. The finished lower level is designed for year-round enjoyment, featuring a Recreation Room, a Den, Sauna, Pool Shower, and Powder Room with direct access to your own private backyard retreat. Outdoor amenities include a covered Swim Pavilion with a Swim Spa/Jacuzzi, Greenhouse, Fire Pit and Treehouse creating an incredible setting for entertaining, recreation, and relaxation. Ideally located near Heritage Middle School, pickleball and tennis courts, top-rated Livingston schools, shopping, and offering an easy NYC commute.
Under contract
$1,495,000
328 Hillside Ave, Livingston Twp., NJ 07039
5beds
--sqft
Single Family Residence
Built in 1957
0.41 Acres Lot
$-- Zestimate®
$--/sqft
$-- HOA
What's special
Gas fireplaceFinished lower levelRecreation roomCovered gazeboFire pitLemonade front porchPool shower
- 82 days
- 974
- 30
Zillow last checked:
Listing updated:
Listed by:
Ellen Gonik 973-879-9467,
Coldwell Banker Realty
Source: GSMLS,MLS#: 4042891
Facts & features
Interior
Bedrooms & bathrooms
- Bedrooms: 5
- Bathrooms: 5
- Full bathrooms: 4
- 1/2 bathrooms: 1
Primary bedroom
- Description: Full Bath, Walk-In Closet
Bedroom 1
- Level: Third
- Area: 368
- Dimensions: 23 x 16
Bedroom 2
- Level: Third
- Area: 280
- Dimensions: 20 x 14
Bedroom 3
- Level: Second
- Area: 110
- Dimensions: 10 x 11
Bedroom 4
- Level: Second
- Area: 165
- Dimensions: 15 x 11
Primary bathroom
- Features: Stall Shower
Dining room
- Features: Formal Dining Room
- Level: First
- Area: 240
- Dimensions: 20 x 12
Family room
- Level: First
- Area: 360
- Dimensions: 24 x 15
Kitchen
- Features: Breakfast Bar
- Level: First
- Area: 312
- Dimensions: 24 x 13
Heating
- 2 Units, Forced Air, Zoned, Electric, Natural Gas
Cooling
- 2 Units, Central Air, Zoned
Appliances
- Included: Carbon Monoxide Detector, Gas Cooktop, Dishwasher, Disposal, Dryer, Kitchen Exhaust Fan, Microwave, Refrigerator, Trash Compactor, Wall Oven(s) - Electric, Washer, Water Filter, Water Softener Owned, Gas Water Heater
- Laundry: Level 2
Features
- Cedar Closet(s), High Ceilings, Walk-In Closet(s), Bedroom, Office, In-Law Floorplan, Walkout
- Flooring: Tile, Wood
- Basement: None
- Number of fireplaces: 4
- Fireplace features: Bedroom 1, Bedroom 5+, Dining Room, Family Room, Gas
Property
Parking
- Total spaces: 7
- Parking features: Asphalt, Circular Driveway, Attached Garage
- Attached garage spaces: 1
- Uncovered spaces: 7
Features
- Levels: Multi/Split,Split Level
- Patio & porch: Patio
- Has private pool: Yes
- Pool features: Above Ground, Heated, Lap
Lot
- Size: 0.41 Acres
- Dimensions: 118 x 152
- Features: Level
Details
- Additional structures: Workshop
- Parcel number: 1610053010000000040000
- Zoning description: Residential
Construction
Type & style
- Home type: SingleFamily
- Property subtype: Single Family Residence
Materials
- Stone, Vinyl Siding
- Roof: Asphalt Shingle
Condition
- Year built: 1957
- Major remodel year: 1998
Utilities & green energy
- Gas: Gas-Natural
- Sewer: Public Sewer
- Water: Public
- Utilities for property: Electricity Connected, Natural Gas Connected
Community & HOA
Community
- Features: Storage
- Security: Carbon Monoxide Detector(s), Fire Extinguisher, Security System, Smoke Detector(s), Carbon Monoxide Detector
Location
- Region: Livingston
Financial & listing details
- Tax assessed value: $941,200
- Annual tax amount: $23,821
- Date on market: 7/24/2026
- Ownership type: Fee Simple
- Electric utility on property: Yes
Estimated market value
Not available
Estimated sales range
Not available
$6,121/mo
Price history
| Date | Event | Price |
|---|---|---|
| 10/8/2026 | Pending sale | $1,495,000 |
Source:  GSMLS #4042891 Report a problem GSMLS #4042891 Report a problem | ||
| 7/24/2026 | Listed for sale | $1,495,000+0.3% |
Source: GSMLS #4042891 Report a problem | ||
| 6/22/2026 | Sold | $1,490,000-0.3% |
Source: GSMLS #4009736 Report a problem | ||
| 5/13/2026 | Pending sale | $1,495,000 |
Source: GSMLS #4009736 Report a problem | ||
| 5/5/2026 | Price change | $1,495,000-3.5% |
Source: GSMLS #4009736 Report a problem | ||
| 4/6/2026 | Listed for sale | $1,550,000 |
Source: GSMLS #4009736 Report a problem | ||
| 3/27/2026 | Pending sale | $1,550,000 |
Source: GSMLS #4009736 Report a problem | ||
| 2/18/2026 | Listed for sale | $1,550,000+389% |
Source: GSMLS #4009736 Report a problem | ||
| 3/20/1995 | Sold | $317,000+54.6% |
Source: Public Record Report a problem | ||
| 6/28/1994 | Sold | $205,000+41.3% |
Source: Public Record Report a problem | ||
| 1/11/1994 | Sold | $145,100 |
Source: Public Record Report a problem | ||
Public tax history
| Year | Property taxes | Tax assessment |
|---|---|---|
| 2025 | $23,822 +3.5% | $941,200 |
| 2024 | $23,022 +4.8% | $941,200 |
| 2023 | $21,958 +0.8% | $941,200 |
| 2022 | $21,779 +1.3% | $941,200 |
| 2021 | $21,509 | $941,200 |
| 2020 | $21,509 +1.4% | $941,200 +14.5% |
| 2019 | $21,221 | $822,200 |
| 2018 | $21,221 +3.2% | $822,200 |
| 2017 | $20,555 +1.5% | $822,200 |
| 2016 | $20,251 +3.4% | $822,200 |
| 2015 | $19,593 +3.9% | $822,200 |
| 2014 | $18,853 +4% | $822,200 |
| 2013 | $18,121 +3% | $822,200 |
| 2012 | $17,587 +3.9% | $822,200 |
| 2011 | $16,929 +4.3% | $822,200 |
| 2010 | $16,230 +2.2% | $822,200 |
| 2009 | $15,880 +5% | $822,200 +664.8% |
| 2008 | $15,125 +8.7% | $107,500 |
| 2007 | $13,911 | $107,500 |
| 2006 | -- | $107,500 |
| 2005 | -- | $107,500 |
| 2004 | $13,201 | $107,500 |
| 2003 | -- | $107,500 |
| 2002 | -- | $107,500 +48.3% |
| 2001 | -- | $72,500 |
Find assessor info on the county website
Monthly payment
Est. payment
Payment breakdown
Explore the cost of this home by adjusting the details. Changes won't be saved.Climate risks
Neighborhood: 07039
Nearby schools
Schools provided by the listing agent
- Middle: Heritage
- High: Hillside
Source: GSMLS. This data may not be complete. We recommend contacting the local school district to confirm school assignments for this home.
Similar homes
- $1,369,0004 bd3 ba-- sqft65 Springbrook Rd, Livingston Twp., NJ 07039For Sale
 MLS ID #4056879, Jie L. Carey, Garden Home Realty. GSMLS
 - $1,250,0004 bd3 ba-- sqft15 Mount Vernon Ct, Livingston Twp., NJ 07039For Sale
 MLS ID #4052499, Robert Zebaida, Keller Williams Suburban Realty. GSMLS
 - $1,200,0004 bd4 ba-- sqft20 Emerson Dr, Livingston Twp., NJ 07039For Sale
 MLS ID #4057524, Ellen Gonik, Coldwell Banker Realty. GSMLS
 - $1,475,0005 bd5 ba-- sqft3 Alexandria Dr, East Hanover Twp., NJ 07936For Sale
 MLS ID #4051179, Vanessa Messina, Serhant New Jersey Llc. GSMLS
 - $1,050,0004 bd2 ba-- sqft9 Trombley Drive, Livingston, NJ 07039For Sale
 MLS ID #26032431, Erin Yosco, Weichert Realtors, Livingston. NJMLS
