An Exceptional Opportunity in the Heart of Short Hills!Offering nearly 5,000 square feet of expansive living space, this impressive five-bedroom, five-and-a-half-bath residence presents a rare opportunity to create something truly extraordinary in one of Short Hills' most desirable locations. A gracious entry foyer welcomes you into generously proportioned living and dining rooms, ideal for entertaining. The spacious eat-in kitchen features premium appliances, including a Sub-Zero refrigerator and Wolf range, with ample space to envision a kitchen perfectly suited to your lifestyle. The first-floor primary suite features a walk-in closet, private office, and en suite bath with a Jacuzzi tub and separate shower. Two additional first-floor bedrooms, each with its own en suite bath, offer comfort and flexibility. Upstairs, two generously sized bedrooms, both with private en suite baths, complete this exceptional five-bedroom layout. Multiple fireplaces, four-plus heating zones, and an expansive unfinished basement provide even more possibilities for customized living and entertaining. This remarkable residence offers the perfect canvas to bring your vision to life, with extraordinary potential in a premier Short Hills location! Ideally situated just minutes from Deerfield Elementary School, the Midtown Direct train, and Millburn's vibrant downtown shopping and dining, this home offers an exceptional combination of space, convenience, and possibilities.
Under contract
$1,899,000
120 Silver Spring Rd, Millburn Twp., NJ 07078
5beds
--sqft
Single Family Residence
Built in 1958
0.46 Acres Lot
$2,039,600 Zestimate®
$--/sqft
$-- HOA
What's special
Spacious eat-in kitchenMultiple fireplacesExpansive unfinished basementFour-plus heating zonesFive-bedroom five-and-a-half-bath residencePrivate officeWalk-in closet
- 19 days
- 4,290
- 301
Likely to sell faster than
Zillow last checked:
Listing updated:
Listed by:
Susan Duggan 908-273-2991,
Keller Williams Realty
Source: GSMLS,MLS#: 4057605
Facts & features
Interior
Bedrooms & bathrooms
- Bedrooms: 5
- Bathrooms: 6
- Full bathrooms: 5
- 1/2 bathrooms: 1
Primary bedroom
- Description: Fireplace
Bedroom 1
- Level: First
- Area: 460
- Dimensions: 23 x 20
Bedroom 2
- Level: First
- Area: 651
- Dimensions: 21 x 31
Bedroom 3
- Level: First
- Area: 154
- Dimensions: 14 x 11
Bedroom 4
- Level: Second
- Area: 240
- Dimensions: 16 x 15
Primary bathroom
- Features: Stall Shower
Dining room
- Level: First
- Area: 240
- Dimensions: 16 x 15
Family room
- Level: First
- Area: 400
- Dimensions: 20 x 20
Kitchen
- Features: Kitchen Island, Eat-in Kitchen
- Level: First
- Area: 696
- Dimensions: 24 x 29
Living room
- Level: First
- Area: 330
- Dimensions: 22 x 15
Basement
- Features: GarEnter, MudRoom, Storage, Toilet, Workshop
Heating
- 4+ Units, Forced Air, Electric, Natural Gas
Cooling
- 4+ Units, Central Air
Appliances
- Included: Carbon Monoxide Detector, Gas Cooktop, Dishwasher, Dryer, Kitchen Exhaust Fan, Microwave, Refrigerator, Wall Oven(s) - Gas, Washer, Wine Refrigerator, Water Heater From Furnace
- Laundry: Level 1
Features
- Bedroom, Office
- Flooring: Wood
- Basement: Yes,Unfinished,Sump Pump
- Number of fireplaces: 3
- Fireplace features: Bedroom 1, Family Room, Gas, Living Room, Wood Burning, Master Bedroom
Property
Parking
- Total spaces: 4
- Parking features: 2 Car Width, Asphalt, Built-In Garage, Garage Door Opener
- Attached garage spaces: 2
- Uncovered spaces: 4
Features
- Patio & porch: Patio
- Has spa: Yes
- Spa features: Bath
Lot
- Size: 0.46 Acres
- Dimensions: IRREG .4637AC
Details
- Parcel number: 1612042040000000070000
Construction
Type & style
- Home type: SingleFamily
- Architectural style: Custom Home
- Property subtype: Single Family Residence
Materials
- Brick
- Roof: Asphalt Shingle
Condition
- Year built: 1958
- Major remodel year: 2008
Utilities & green energy
- Gas: Gas-Natural
- Sewer: Public Sewer
- Water: Public
- Utilities for property: Electricity Connected, Natural Gas Connected
Community & HOA
Community
- Security: Carbon Monoxide Detector
- Subdivision: Deerfield
Location
- Region: Short Hills
Financial & listing details
- Tax assessed value: $1,107,500
- Annual tax amount: $22,360
- Date on market: 10/8/2026
- Ownership type: Fee Simple
- Electric utility on property: Yes
Estimated market value
$2,039,600
$1.94M - $2.14M
$9,662/mo
Price history
| Date | Event | Price |
|---|---|---|
| 10/23/2026 | Pending sale | $1,899,000 |
Source:  GSMLS #4057605 Report a problem | ||
| 10/8/2026 | Listed for sale | $1,899,000+22.5% |
Source: GSMLS #4057605 Report a problem | ||
| 9/5/2026 | Listed for rent | $10,000 |
Source:  GSMLS #4050753 Report a problem | ||
| 9/2/2026 | Listing removed | $10,000 |
Source: GSMLS #4047374 Report a problem | ||
| 8/18/2026 | Listed for rent | $10,000+11.1% |
Source: GSMLS #4047374 Report a problem | ||
| 8/19/2025 | Listing removed | $9,000 |
Source: GSMLS #3978451 Report a problem | ||
| 7/30/2025 | Listed for rent | $9,000 |
Source: GSMLS #3978451 Report a problem | ||
| 9/15/2018 | Listing removed | $1,550,000 |
Source: Keller Williams Realty Premier Properties #3473394 Report a problem | ||
| 6/22/2018 | Price change | $1,550,000-8.7% |
Source: Keller Williams Realty Premier Properties #3473394 Report a problem | ||
| 5/24/2018 | Listed for sale | $1,697,500+223.3% |
Source: KELLER WILLIAMS REALTY #3473394 Report a problem | ||
| 8/17/2005 | Sold | $525,000 |
Source: Public Record Report a problem | ||
Public tax history
| Year | Property taxes | Tax assessment |
|---|---|---|
| 2025 | $22,360 +1.9% | $1,107,500 |
| 2024 | $21,951 +2% | $1,107,500 |
| 2023 | $21,519 +0.3% | $1,107,500 |
| 2022 | $21,463 +0.4% | $1,107,500 |
| 2021 | $21,375 | $1,107,500 |
| 2020 | $21,375 +6.5% | $1,107,500 |
| 2019 | $20,065 | $1,107,500 |
| 2018 | $20,065 -17.7% | $1,107,500 |
| 2017 | $24,381 +2.3% | $1,107,500 -2.2% |
| 2016 | $23,827 +4.4% | $1,131,900 |
| 2015 | $22,819 +4.2% | $1,131,900 |
| 2014 | $21,891 +1.8% | $1,131,900 |
| 2013 | $21,495 +2.8% | $1,131,900 |
| 2012 | $20,918 +3% | $1,131,900 |
| 2011 | $20,306 +2.2% | $1,131,900 |
| 2010 | $19,865 +5.2% | $1,131,900 |
| 2009 | $18,891 +5.6% | $1,131,900 |
| 2008 | $17,884 +56.3% | $1,131,900 |
| 2007 | $11,444 | $1,131,900 +109.7% |
| 2006 | -- | $539,800 |
| 2005 | -- | $539,800 |
| 2004 | $10,580 | $539,800 |
| 2003 | -- | $539,800 |
| 2002 | -- | $539,800 +157.3% |
| 2001 | -- | $209,800 |
Find assessor info on the county website
Monthly payment
Est. payment
Payment breakdown
Explore the cost of this home by adjusting the details. Changes won't be saved.Climate risks
Neighborhood: 07078
Nearby schools
Schools provided by the listing agent
- Elementary: Deerfield
- Middle: Millburn
- High: Millburn
Source: GSMLS. This data may not be complete. We recommend contacting the local school district to confirm school assignments for this home.
- $2,164,5005 bd3 ba2.9k sqft117 Silver Spring Rd, Short Hills, NJ 07078Off Market

- $966,8003 bd3 ba1.7k sqft137 Silver Spring Road, Short Hills, NJ 07078Off Market
- $1,810,6004 bd4 ba2.1k sqft125 Silver Spring Rd, Short Hills, NJ 07078Off Market

- $1,511,000-- bd-- ba1.3k sqft115 Silver Spring Rd, Short Hills, NJ 07078Off Market
Similar homes
- $2,199,0004 bd6 ba-- sqft360 Long Hill Dr, Millburn Twp., NJ 07078For Sale
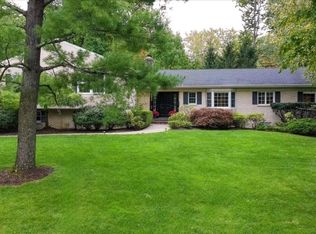 MLS ID #4054900, Cynthia Messina, Kl Sotheby's Int'l. Realty. GSMLS
- $1,895,0005 bd4 ba-- sqft4 MANOR HILL RD, Summit City, NJ 07901For Sale
 MLS ID #4060145, Cynthia Baker, Lois Schneider Realtor. GSMLS
- $1,250,0004 bd3 ba-- sqft8 Foster Ct, South Orange Village Twp., NJ 07079For Sale
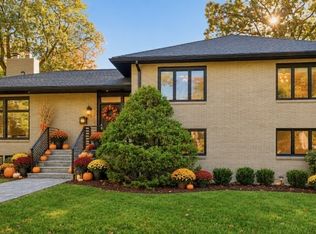 MLS ID #4060326, Robert Northfield, Keller Williams Mid-Town Direct. GSMLS
- $1,679,0004 bd5 ba-- sqft74 Woodland Rd, Madison Boro, NJ 07940For Sale
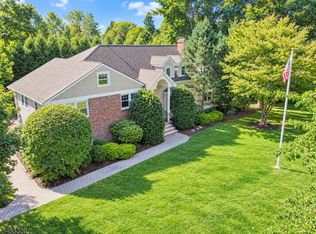 MLS ID #4059637, Marybeth Eckhardt, Kl Sotheby's Int'l. Realty. GSMLS
