Located in the Tall Oaks section of New Providence, this distinctive Craftsman-style home was renovated by Orchard Hills Design and Construction and features 4 bedrooms and 3.1 baths. HardiePlank siding, Azek trim, detailed gables, and a bluestone walkway provide wonderful curb appeal. Inside, hardwood floors, abundant natural light, and classic architectural details create a warm and inviting feel. The spacious living room features a gas fireplace and opens to the dining area and chef's kitchen, complete with an oversized island, 36-inch built in dual-fuel range, and GE-Monogram refrigerator. Two comfortable bedrooms and a stylish full bath complete level 1. The primary suite offers a bonus sitting area with custom illuminated built-ins, dual closets, and a spa-inspired bath with twin marble vanities and a glass-enclosed walk-in shower with a built-in bench, rain head, handheld, and wall-mounted shower heads. A third-floor bedroom features a charming dormer alcove and custom built-in window seat. The spacious family room has plenty of room for multiple seating areas, creating a versatile space to relax and entertain. The half bath, laundry room, and access to the 2 car garage complete this level. French doors in the family room open to a large patio and level backyard, perfect for outdoor gatherings or simply enjoying time outside. Convenient access to NYC train service, downtown, local parks, and highly regarded schools.
Under contract
$1,449,000
17 Old Oak Dr, New Providence Boro, NJ 07901
4beds
--sqft
Single Family Residence
Built in 1960
10,454 Square Feet Lot
$-- Zestimate®
$--/sqft
$-- HOA
What's special
- 28 days
- 2,728
- 236
Likely to sell faster than
Zillow last checked:
Listing updated:
Listed by:
Denise Torsiello 908-230-9214,
Bhhs Fox & Roach
Source: GSMLS,MLS#: 4060281
Facts & features
Interior
Bedrooms & bathrooms
- Bedrooms: 4
- Bathrooms: 4
- Full bathrooms: 3
- 1/2 bathrooms: 1
Primary bedroom
- Description: Full Bath, Sitting Room, Walk-In Closet
Bedroom 1
- Level: Second
- Area: 195
- Dimensions: 15 x 13
Bedroom 2
- Level: First
- Area: 130
- Dimensions: 13 x 10
Bedroom 3
- Level: First
- Area: 192
- Dimensions: 16 x 12
Bedroom 4
- Level: Third
- Area: 286
- Dimensions: 22 x 13
Dining room
- Level: Ground
- Area: 209
- Dimensions: 19 x 11
Family room
- Level: Basement
- Area: 288
- Dimensions: 24 x 12
Kitchen
- Features: Kitchen Island, Pantry, Separate Dining Area
- Level: Ground
- Area: 170
- Dimensions: 17 x 10
Living room
- Level: Ground
- Area: 221
- Dimensions: 17 x 13
Basement
- Features: FamilyRm, GarEnter, Laundry, PowderRm, Utility, Workshop
Heating
- 2 Units, Natural Gas
Cooling
- 2 Units
Appliances
- Included: Carbon Monoxide Detector, Dishwasher, Disposal, Dryer, Kitchen Exhaust Fan, Microwave, Range/Oven-Gas, Refrigerator, Self Cleaning Oven, Washer, Gas Water Heater
- Laundry: Laundry Room
Features
- Cedar Closet(s), Walk-In Closet(s), Dining Room, Kitchen, Living Room
- Flooring: Tile, Wood
- Windows: Blinds, Drapes, Skylight(s), Window Treatments
- Basement: Yes,Walk-Out Access,Sump Pump
- Number of fireplaces: 1
- Fireplace features: Gas, Living Room
Property
Parking
- Total spaces: 2
- Parking features: 2 Car Width, Asphalt
- Garage spaces: 2
Features
- Levels: Multi/Split,Split Level
- Patio & porch: Patio
- Exterior features: Barbecue, Underground Lawn Sprinkler
Lot
- Size: 10,454 Square Feet
- Dimensions: .244 AC
- Features: Level
Details
- Additional structures: Storage Shed
- Parcel number: 2911002540000000080000
Construction
Type & style
- Home type: SingleFamily
- Property subtype: Single Family Residence
Materials
- Roof: Asphalt Shingle
Condition
- Year built: 1960
- Major remodel year: 2013
Utilities & green energy
- Gas: Gas-Natural
- Sewer: Public Sewer
- Water: Public
- Utilities for property: Electricity Connected, Natural Gas Connected, Cable Available, Fiber Optic Available, Garbage Included
Community & HOA
Community
- Security: Security System, Carbon Monoxide Detector
- Subdivision: Tall Oaks
Location
- Region: Summit
Financial & listing details
- Tax assessed value: $384,500
- Annual tax amount: $20,155
- Date on market: 10/22/2026
- Ownership type: Fee Simple
- Electric utility on property: Yes
Estimated market value
Not available
Estimated sales range
Not available
Not available
Price history
| Date | Event | Price |
|---|---|---|
| 10/30/2026 | Pending sale | $1,449,000 |
Source:  GSMLS #4060281 Report a problem | ||
| 10/22/2026 | Listed for sale | $1,449,000+350% |
Source: GSMLS #4060281 Report a problem | ||
| 8/8/1995 | Sold | $322,000 |
Source: Public Record Report a problem | ||
Public tax history
| Year | Property taxes | Tax assessment |
|---|---|---|
| 2025 | $19,848 | $384,500 |
| 2024 | $19,848 +3.1% | $384,500 |
| 2023 | $19,252 +1.4% | $384,500 |
| 2022 | $18,987 +0.7% | $384,500 |
| 2021 | $18,848 +0.7% | $384,500 |
| 2020 | $18,725 +0.5% | $384,500 |
| 2019 | $18,629 | $384,500 |
| 2018 | $18,629 +1.7% | $384,500 |
| 2017 | $18,325 +2.8% | $384,500 |
| 2016 | $17,818 +1.5% | $384,500 |
| 2015 | $17,549 +7.9% | $384,500 +5.1% |
| 2014 | $16,258 +3.2% | $366,000 |
| 2013 | $15,760 +2.3% | $366,000 |
| 2012 | $15,405 +3.1% | $366,000 |
| 2011 | $14,940 +4.6% | $366,000 |
| 2010 | $14,285 +4.4% | $366,000 |
| 2009 | $13,685 | $366,000 |
| 2008 | -- | $366,000 |
| 2007 | $13,110 | $366,000 |
| 2006 | -- | $366,000 +4.6% |
| 2005 | -- | $349,900 |
| 2004 | -- | $349,900 |
| 2003 | -- | $349,900 +1.3% |
| 2002 | -- | $345,500 |
| 2001 | -- | $345,500 |
Find assessor info on the county website
Monthly payment
Est. payment
Payment breakdown
Explore the cost of this home by adjusting the details. Changes won't be saved.Climate risks
Neighborhood: 07901
Nearby schools
Schools provided by the listing agent
- Middle: New Provms
- High: New Provhs
Source: GSMLS. This data may not be complete. We recommend contacting the local school district to confirm school assignments for this home.

Similar homes
- $1,750,0004 bd5 ba2.9k sqft80 Beekman Rd, Summit City, NJ 07901For Sale
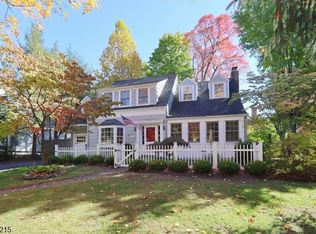 MLS ID #4062926, Diane Terry, Keller Williams Realty. GSMLS
- $1,449,9995 bd4 ba3k sqft13 Samson Ave, Madison Boro, NJ 07940For Sale
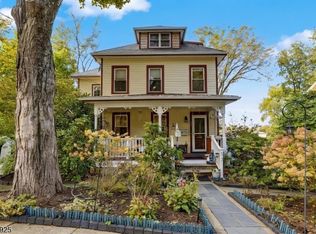 MLS ID #4059268, Peter Boutros, Exp Realty, Llc. GSMLS
- $1,490,0004 bd4 ba-- sqft12 Vine St, Chatham Boro, NJ 07928For Sale
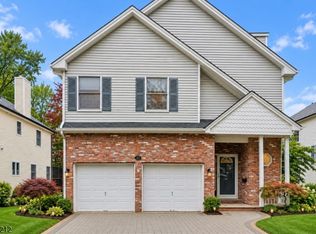 MLS ID #4063921, Jason Kunzman, Signature Realty Nj. GSMLS
- $1,389,0005 bd5 ba-- sqft100 Pine Grove Rd, Berkeley Heights Twp., NJ 07922For Sale
 MLS ID #4062750, Bruce H Marcus, Bhhs Jordan Baris Realty. GSMLS
