Nestled in one of the area's most admired neighborhoods this expansive modern Montclair Ave home offers four welcoming levels of stylish living. A covered stone porch greets you as you enter the semi-open plan main level to relax in the cozy living room around the fireplace off the formal dining room. The well-appointed kitchen boasts plentiful custom cabinetry, Thermador appliances, and a Sub-Zero refrigerator. It flows seamlessly into a spacious, light-filled family room framed by a wall of windows overlooking the lush backyard. A powder room, laundry room and pantry with pull-out refrigeration, plus an attached garage complete the main level. The 2nd floor features a luxurious primary suite with vaulted ceilings, walk-in closet, and full spa bath w/ radiant heated floors, jetted tub, and multi-head shower, accompanied by two additional well-sized bedrooms and a full bath. The 3rd floor offers a large fourth bedroom with its own ensuite full bath. The fully finished basement expands the footprint with a large recreation room, wet bar w/ pull-out refrigeration, bonus room, full bath, and high ceilings throughout. Outback a patio with lounge and dining areas, raised plant beds, and a coax + CAT5 wired office shed with AC & heat create a peaceful retreat. Additional home features include a multi-floor sound system, whole-house water filter, closet and garage organization systems and on-demand water heater. Discover the luxury and convenience of this remarkable residence!
Under contract
$1,749,000
136 Montclair Ave, Montclair Twp., NJ 07042
4beds
--sqft
Single Family Residence
Built in 1956
0.26 Acres Lot
$-- Zestimate®
$--/sqft
$-- HOA
What's special
Attached garageHigh ceilings throughoutPantry with pull-out refrigerationPowder roomMulti-floor sound systemCovered stone porchBonus room
- 31 days
- 1,725
- 114
Likely to sell faster than
Zillow last checked:
Listing updated:
Listed by:
Kimya Nilsen 973-337-6035,
West Of Hudson Real Estate
Source: GSMLS,MLS#: 4060103
Facts & features
Interior
Bedrooms & bathrooms
- Bedrooms: 4
- Bathrooms: 5
- Full bathrooms: 4
- 1/2 bathrooms: 1
Primary bedroom
- Description: Full Bath, Walk-In Closet
Bedroom 1
- Level: Second
Bedroom 2
- Level: Second
Bedroom 3
- Level: Second
Bedroom 4
- Level: Third
Primary bathroom
- Features: Stall Shower And Tub
Dining room
- Features: Formal Dining Room
- Level: First
Family room
- Level: First
Kitchen
- Features: Breakfast Bar
- Level: First
Living room
- Level: First
Basement
- Features: Bath(s) Other, Den, Rec Room, Utility Room
Heating
- 2 Units, Natural Gas
Cooling
- Zoned
Appliances
- Included: Gas Cooktop, Dishwasher, Instant Hot Water, Kitchen Exhaust Fan, Microwave, Refrigerator, Wall Oven(s) - Gas, Water Filter, Wine Refrigerator, Gas Water Heater, Water Heater (See Remarks)
- Laundry: Laundry Room
Features
- Rec Room, Other Room(s)
- Flooring: Carpet, Tile, Wood
- Windows: Blinds
- Basement: Yes,Finished,Full,Sump Pump
- Number of fireplaces: 1
- Fireplace features: Living Room
Property
Parking
- Total spaces: 1
- Parking features: Asphalt, Driveway-Exclusive, Additional 1/2 Car Garage, Attached Garage
- Attached garage spaces: 1
- Has uncovered spaces: Yes
Features
- Patio & porch: Open Porch(es), Patio
- Has spa: Yes
- Spa features: Bath
Lot
- Size: 0.26 Acres
- Dimensions: 65 x 175 IRR
Details
- Additional structures: Outbuilding, Storage Shed
- Parcel number: 1613034130000000220000
Construction
Type & style
- Home type: SingleFamily
- Architectural style: Colonial
- Property subtype: Single Family Residence
Materials
- Composition Siding
- Roof: Composition Shingle
Condition
- Year built: 1956
- Major remodel year: 2011
Utilities & green energy
- Gas: Gas-Natural
- Sewer: Public Sewer
- Water: Public
- Utilities for property: Natural Gas Connected
Community & HOA
Location
- Region: Montclair
Financial & listing details
- Tax assessed value: $959,600
- Annual tax amount: $33,739
- Date on market: 10/20/2026
- Ownership type: Fee Simple
Estimated market value
Not available
Estimated sales range
Not available
Not available
Price history
| Date | Event | Price |
|---|---|---|
| 10/30/2026 | Pending sale | $1,749,000 |
Source:  GSMLS #4060103 Report a problem | ||
| 10/20/2026 | Listed for sale | $1,749,000+39.9% |
Source: GSMLS #4060103 Report a problem | ||
| 10/7/2013 | Sold | $1,250,000+8.8% |
Source: GSMLS #3041513 Report a problem | ||
| 8/13/2013 | Listed for sale | $1,149,000 |
Source: Halstead Property #8537145 Report a problem | ||
| 6/22/2013 | Listing removed | $1,149,000 |
Source: Halstead Property #8537145 Report a problem | ||
| 6/5/2013 | Listed for sale | $1,149,000-10.2% |
Source: Halstead Property #8537145 Report a problem | ||
| 2/14/2012 | Listing removed | $1,279,000 |
Source: HALSTEAD PROPERTY NJ LLC #120001421 Report a problem | ||
| 1/6/2012 | Price change | $1,279,000-5.2% |
Source: RE/MAX Village Square - Upper Montclair #2897256 Report a problem | ||
| 11/3/2011 | Listed for sale | $1,349,000+170.3% |
Source: RE/MAX Village Square - Upper Montclair #2897256 Report a problem | ||
| 12/18/2010 | Listing removed | $499,000 |
Source: The Lane Team, Inc - RE/MAX Village Square #2798430 Report a problem | ||
| 10/17/2010 | Price change | $499,000-9.1% |
Source: The Lane Team, Inc - RE/MAX Village Square #2798430 Report a problem | ||
| 9/9/2010 | Listed for sale | $549,000+7.6% |
Source: The Lane Team, Inc - RE/MAX Village Square #2798430 Report a problem | ||
| 4/19/2010 | Sold | $510,000+131.8% |
Source: Public Record Report a problem | ||
| 3/25/1999 | Sold | $220,000 |
Source: Public Record Report a problem | ||
Public tax history
| Year | Property taxes | Tax assessment |
|---|---|---|
| 2026 | $33,740 | $959,600 |
| 2025 | $33,740 +3.3% | $959,600 |
| 2024 | $32,655 +0.6% | $959,600 |
| 2023 | $32,467 | $959,600 |
| 2022 | $32,467 | $959,600 |
| 2021 | $32,467 +7.5% | $959,600 |
| 2020 | $30,189 +31.5% | $959,600 |
| 2019 | $22,962 | $959,600 |
| 2018 | $22,962 -27.3% | $959,600 +10.4% |
| 2017 | $31,598 +3.1% | $869,500 |
| 2016 | $30,659 +3.5% | $869,500 |
| 2015 | $29,633 +3.2% | $869,500 |
| 2014 | $28,702 +79.8% | $869,500 +43.4% |
| 2013 | $15,966 +24.7% | $606,200 +23.5% |
| 2012 | $12,805 -16.1% | $490,800 -1.8% |
| 2011 | $15,268 +5.5% | $500,000 -17.5% |
| 2010 | $14,468 +3.7% | $606,100 |
| 2009 | $13,946 +7% | $606,100 |
| 2008 | $13,031 +33.2% | $606,100 |
| 2007 | $9,782 | $606,100 +232.1% |
| 2006 | -- | $182,500 |
| 2005 | -- | $182,500 |
| 2004 | $8,961 | $182,500 |
| 2003 | -- | $182,500 |
| 2002 | -- | $182,500 |
| 2001 | -- | $182,500 |
Find assessor info on the county website
Monthly payment
Est. payment
Payment breakdown
Explore the cost of this home by adjusting the details. Changes won't be saved.Climate risks
Neighborhood: 07042
Nearby schools
Schools provided by the listing agent
- Elementary: Magnet
- Middle: Magnet
- High: Montclair
Source: GSMLS. This data may not be complete. We recommend contacting the local school district to confirm school assignments for this home.

Similar homes
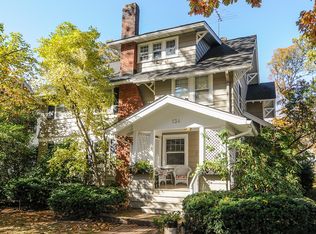
- $1,049,0005 bd4 ba-- sqft37 Aubrey Rd, Montclair Twp., NJ 07043For Sale
 MLS ID #4063533, Karin Joseph Carson, Keller Williams - Nj Metro Group. GSMLS
- $1,529,0005 bd6 ba-- sqft194 Eileen Drive, Cedar Grove Twp., NJ 07009For Sale
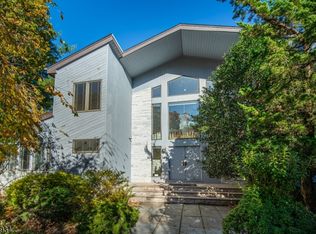 MLS ID #4062103, Mary Beckwith, Keller Williams - Nj Metro Group. GSMLS
- $1,999,9005 bd5 ba-- sqft8 Chapel Hill Ct, Cedar Grove Twp., NJ 07009For Sale
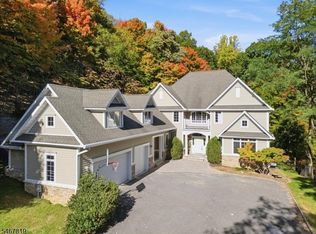 MLS ID #4060351, Lisa Tomasella, Bhhs Van Der Wende Properties. GSMLS
- $1,750,0004 bd5 ba2.9k sqft80 Beekman Rd, Summit City, NJ 07901For Sale
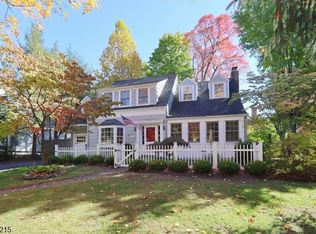 MLS ID #4062926, Diane Terry, Keller Williams Realty. GSMLS
