A complete renovation and two story addition in an exceptional Glen Ridge location steps from the NYC Midtown direct train and top rated GR schools. Beautifully reimagined with all new systems, Andersen windows, white oak flooring, custom cabinetry, designer lighting and finishes plus thoughtful architectural details throughout. A checkerboard large 3-season porch and Dutch front door welcome you into this home where original character meets modern design. The white oak herringbone foyer leads to beautifully appointed, gracious living spaces, including a dining room with exposed brick, formal sitting room, office and a stunning open kitchen and great room. The kitchen features Miele appliances, side by side 30 inch refrigerator and freezer, large pantry, six-burner gas range, pot filler, and a dramatic book-matched quartzite waterfall island with seating for five. Andersen sliders open to a private, level backyard with new landscaping and a paver patio, Upstairs, 5 bedrooms and 4 full baths include a luxurious primary suite with soaring ceilings, custom dressing rm and a spa-inspired bath featuring oversized dual shower, and a separate vanity area. A custom mudroom, 2 laundry rooms, finished basement, multi-zone integrated indoor/outdoor audio, generous storage throughout, and a detached two car garage with new electric doors complete the home. An outstanding location near all schools, parks, Fitzgeralds 1928 restaurant, coffee shop, as well as all Montclair has to offer!
Active
$2,499,000
269 Ridgewood Ave, Glen Ridge Boro Twp., NJ 07028
5beds
--sqft
Single Family Residence
Built in 1905
0.34 Acres Lot
$-- Zestimate®
$--/sqft
$-- HOA
What's special
- 16 days
- 2,993
- 229
Likely to sell faster than
Zillow last checked:
Listing updated:
Listed by:
Dana Farber Schwern 201-657-5201,
Compass New Jersey Llc,
Susan Lovit
Source: GSMLS,MLS#: 4062802
Facts & features
Interior
Bedrooms & bathrooms
- Bedrooms: 5
- Bathrooms: 5
- Full bathrooms: 4
- 1/2 bathrooms: 1
Primary bedroom
- Description: Full Bath, Walk-In Closet
Dining room
- Features: Formal Dining Room
Kitchen
- Features: Kitchen Island, Eat-in Kitchen, Pantry
Basement
- Features: Laundry Room, Rec Room, Storage Room, Utility Room
Heating
- 2 Units, Forced Air, Natural Gas
Cooling
- 2 Units, Central Air
Appliances
- Included: Carbon Monoxide Detector, Dishwasher, Disposal, Dryer, Kitchen Exhaust Fan, Microwave, Range/Oven-Gas, Refrigerator, Washer, Wine Refrigerator
- Laundry: In Basement, Level 2
Features
- High Ceilings, Walk-In Closet(s)
- Flooring: Tile, Wood
- Windows: Thermal Windows/Doors
- Basement: Yes,Finished,French Drain,Sump Pump
- Number of fireplaces: 1
- Fireplace features: Non-Functional
Video & virtual tour
Property
Parking
- Total spaces: 10
- Parking features: 1 Car Width, Asphalt, Detached Garage, Garage Door Opener
- Garage spaces: 2
- Uncovered spaces: 10
Features
- Patio & porch: Patio
- Exterior features: Curbs, Sidewalk
Lot
- Size: 0.34 Acres
- Dimensions: 65 x 225 IRR
- Features: Level
Details
- Parcel number: 1608000810000000030000
Construction
Type & style
- Home type: SingleFamily
- Architectural style: Victorian
- Property subtype: Single Family Residence
Materials
- Roof: Asphalt Shingle
Condition
- Year built: 1905
- Major remodel year: 2026
Utilities & green energy
- Gas: Gas-Natural
- Sewer: Public Sewer
- Water: Public
- Utilities for property: Electricity Connected, Natural Gas Connected, Cable Available, Garbage Included
Community & HOA
Community
- Security: Carbon Monoxide Detector(s), Smoke Detector(s), Carbon Monoxide Detector
- Subdivision: North End
Location
- Region: Glen Ridge
Financial & listing details
- Tax assessed value: $1,414,100
- Annual tax amount: $26,338
- Date on market: 11/12/2026
- Ownership type: Fee Simple
- Electric utility on property: Yes
Estimated market value
Not available
Estimated sales range
Not available
$6,961/mo
Price history
| Date | Event | Price |
|---|---|---|
| 11/4/2026 | Listed for sale | $2,499,000+150.2% |
Source:  NJMLS #26041831 Report a problem | ||
| 7/7/2026 | Sold | $999,000 |
Source: Public Record Report a problem | ||
Public tax history
| Year | Property taxes | Tax assessment |
|---|---|---|
| 2026 | $26,338 | $1,414,100 +88.3% |
| 2025 | $26,338 +2.6% | $750,800 |
| 2024 | $25,662 +3.8% | $750,800 |
| 2023 | $24,724 +1.5% | $750,800 |
| 2022 | $24,363 +1.8% | $750,800 |
| 2021 | $23,928 +3.1% | $750,800 |
| 2020 | $23,207 +4% | $750,800 |
| 2019 | $22,305 | $750,800 +18.6% |
| 2018 | $22,305 +0.5% | $633,100 |
| 2017 | $22,184 +2.3% | $633,100 |
| 2016 | $21,690 +1.6% | $633,100 |
| 2015 | $21,354 +3.9% | $633,100 |
| 2014 | $20,557 -2.6% | $633,100 |
| 2013 | $21,110 +2.8% | $633,100 -8.5% |
| 2012 | $20,536 +2.1% | $691,900 |
| 2011 | $20,114 +4.7% | $691,900 |
| 2010 | $19,207 +3.3% | $691,900 |
| 2009 | $18,591 +7.2% | $691,900 |
| 2008 | $17,343 +3.7% | $691,900 +522.8% |
| 2007 | $16,732 | $111,100 |
| 2006 | -- | $111,100 |
| 2005 | -- | $111,100 |
| 2004 | $14,821 | $111,100 |
| 2003 | -- | $111,100 |
| 2002 | -- | $111,100 |
| 2001 | -- | $111,100 |
Find assessor info on the county website
Monthly payment
Est. payment
Payment breakdown
Explore the cost of this home by adjusting the details. Changes won't be saved.Climate risks
Neighborhood: 07028
Nearby schools
Schools provided by the listing agent
- Middle: Ridgewood
- High: Glen Ridge
Source: GSMLS. This data may not be complete. We recommend contacting the local school district to confirm school assignments for this home.

Similar homes
- $3,500,0006 bd6 ba-- sqft150 Ridgewood Ave, Glen Ridge Boro Twp., NJ 07028For Sale
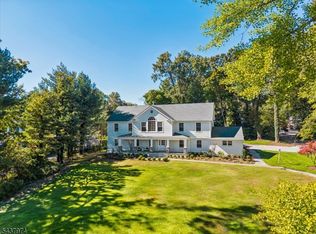 MLS ID #4057812, Susan Lovit, Compass New Jersey Llc. GSMLS
- $3,575,0006 bd6 ba6.9k sqft50 Highland Ave, Montclair Twp., NJ 07042For Sale
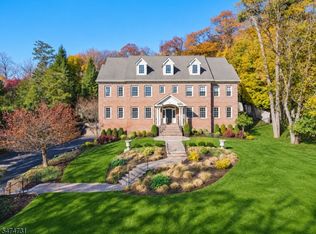 MLS ID #4065389, Christine R Lane, Serhant New Jersey Llc. GSMLS
- $2,300,0008 bd8 ba5.6k sqft360 Orange Rd, Montclair Twp., NJ 07042For Sale
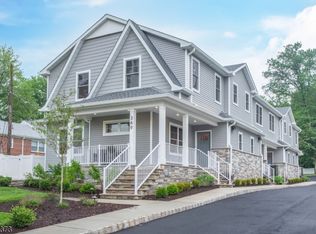 MLS ID #4063982, Janet Sklar, Coldwell Banker Realty. GSMLS
- $2,799,0004 bd6 ba4k sqft70 Fairview Ave, Verona Twp., NJ 07044For Sale
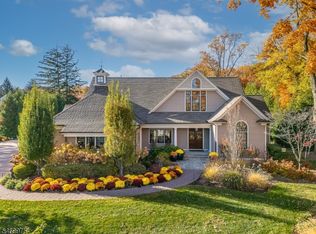 MLS ID #4062825, Glenn S Fallivene, Fallivene Agency Inc.. GSMLS
