Contemporary sophisticated living w/ a flexible layout! Perfectly set back from Ridgewood Ave, this fully renovated 6-bedrm, 5.1 bth home deliversa rare combination of privacy, unmatched scale & ultra-high-end design-curated for both entertaining & living options. At the core of the home'sdesign is a floor plan engineered for absolute versatility. The property boasts two completely separate options for in-law/guest suites. On the 1st flr a privateen suite bdrm & a separate suite featuring its own exterior entrance, a kitchenette a living/rec room, a bdrm & a bth. It could also function as a home office,entertainment lounge, or a game room. The main kitchen is a show-stopper, anchored by custom cabinetry, Taj Mahal quartz countertops &backsplash. An expansive island features a striking waterfall-edge counter. Professional-grade appls-a 48" Wolf 8-burner gas range, a Sub-Zero fridge &freezer & a built-in Miele PureLine coffee station. A fully fenced, professionally landscaped backyard frames a heated, saltwater, gunite pool & an outdoorkitchen w/ built-in grill. Other highlights include mud rm w/ laundry, (2nd fl laundry too), 2nd floor primary suite, white oak engineered flrs, 3-car attachedgarage, multi-zone irrigation system. a gracious front porch, 2nd fl Trex deck. Its premier location offers convenience, placing top-rated schools,neighborhood parks, local favorites like Fitzgerald's & direct NYC transportation all within a comfortable reach.
Active
$3,500,000
150 Ridgewood Ave, Glen Ridge Boro Twp., NJ 07028
6beds
--sqft
Single Family Residence
Built in 1965
0.81 Acres Lot
$-- Zestimate®
$--/sqft
$-- HOA
What's special
- 30 days
- 3,935
- 237
Zillow last checked:
Listing updated:
Listed by:
Susan Lovit 973-477-7252,
Compass New Jersey Llc,
Dana Farber Schwern
Source: GSMLS,MLS#: 4057812
Facts & features
Interior
Bedrooms & bathrooms
- Bedrooms: 6
- Bathrooms: 6
- Full bathrooms: 5
- 1/2 bathrooms: 1
Primary bedroom
- Description: Full Bath, Walk-In Closet
Bedroom 1
- Level: Second
Bedroom 2
- Level: Second
Bedroom 3
- Level: Second
Bedroom 4
- Level: Second
Primary bathroom
- Features: Soaking Tub, Stall Shower
Dining room
- Features: Formal Dining Room
- Level: First
Family room
- Level: First
Kitchen
- Features: Kitchen Island, Eat-in Kitchen, Pantry
- Level: First
Living room
- Level: First
Basement
- Features: Rec Room, Utility Room
Heating
- Baseboard - Hotwater, Zoned, Natural Gas
Cooling
- 4+ Units, Central Air, Zoned
Appliances
- Included: Carbon Monoxide Detector, Dishwasher, Dryer, Kitchen Exhaust Fan, Microwave, Range/Oven-Gas, Refrigerator, Washer, Wine Refrigerator, Gas Water Heater
- Laundry: Laundry Room, Level 2
Features
- Bedroom, Foyer, In-Law Floorplan
- Flooring: Marble, Tile, Wood
- Basement: Yes,Crawl Space,Finished,Partial
- Number of fireplaces: 1
- Fireplace features: Living Room
Video & virtual tour
Property
Parking
- Total spaces: 3
- Parking features: Paver Block, Attached Garage, Garage Door Opener
- Attached garage spaces: 3
- Uncovered spaces: 3
Features
- Patio & porch: Deck, Patio
- Has private pool: Yes
- Pool features: Gunite, Heated, In Ground
Lot
- Size: 0.81 Acres
- Dimensions: 157 x 225 IRR
- Features: Corner Lot
Details
- Parcel number: 1608000350000000200000
Construction
Type & style
- Home type: SingleFamily
- Architectural style: Custom Home
- Property subtype: Single Family Residence
Materials
- Brick, Clapboard
- Roof: Asphalt Shingle
Condition
- Year built: 1965
- Major remodel year: 2026
Utilities & green energy
- Gas: Gas-Natural
- Sewer: Public Sewer
- Water: Public, Water Charge Extra
- Utilities for property: Electricity Connected, Natural Gas Connected, Cable Available, Garbage Included
Community & HOA
Community
- Security: Carbon Monoxide Detector
Location
- Region: Glen Ridge
Financial & listing details
- Tax assessed value: $1,482,800
- Annual tax amount: $35,223
- Date on market: 10/15/2026
- Ownership type: Fee Simple
- Electric utility on property: Yes
Estimated market value
Not available
Estimated sales range
Not available
Not available
Price history
| Date | Event | Price |
|---|---|---|
| 10/9/2026 | Listed for sale | $3,500,000+133.3% |
Source:  NJMLS #26038573 Report a problem | ||
| 4/1/2025 | Sold | $1,500,000-28.5% |
Source: Public Record Report a problem | ||
| 3/1/2022 | Listing removed | $2,099,000 |
Source: NJMLS #21041838 Report a problem | ||
| 10/19/2021 | Listed for sale | $2,099,000+156.6% |
Source:  GSMLS #3747262 Report a problem | ||
| 9/4/2018 | Sold | $818,000 |
Source: Public Record Report a problem | ||
| 6/29/2018 | Sold | $818,000+9.2% |
Source: GSMLS #3466726 Report a problem | ||
| 5/2/2018 | Listed for sale | $749,000 |
Source: WEST OF HUDSON REALTY GROUP #3466726 Report a problem | ||
Public tax history
| Year | Property taxes | Tax assessment |
|---|---|---|
| 2025 | $35,224 +2.6% | $1,004,100 |
| 2024 | $34,320 +29.7% | $1,004,100 +25% |
| 2023 | $26,459 +1.5% | $803,500 |
| 2022 | $26,074 +1.8% | $803,500 |
| 2021 | $25,608 +3.1% | $803,500 |
| 2020 | $24,836 +6.2% | $803,500 |
| 2019 | $23,392 | $803,500 -5.9% |
| 2018 | $23,392 -21.8% | $853,800 |
| 2017 | $29,917 +2.3% | $853,800 |
| 2016 | $29,251 +1.6% | $853,800 |
| 2015 | $28,799 +3.9% | $853,800 |
| 2014 | $27,723 -5.5% | $853,800 |
| 2013 | $29,335 +2.8% | $853,800 -11.2% |
| 2012 | $28,537 +2.1% | $961,500 |
| 2011 | $27,951 +4.7% | $961,500 |
| 2010 | $26,691 +3.3% | $961,500 |
| 2009 | $25,836 -2.6% | $961,500 |
| 2008 | $26,537 +3.7% | $961,500 +465.6% |
| 2007 | $25,602 | $170,000 |
| 2006 | -- | $170,000 |
| 2005 | -- | $170,000 |
| 2004 | $22,678 | $170,000 |
| 2003 | -- | $170,000 |
| 2002 | -- | $170,000 |
| 2001 | -- | $170,000 |
Find assessor info on the county website
Monthly payment
Est. payment
Payment breakdown
Explore the cost of this home by adjusting the details. Changes won't be saved.Climate risks
Neighborhood: 07028
Nearby schools
Schools provided by the listing agent
- Middle: Ridgewood
- High: Glen Ridge
Source: GSMLS. This data may not be complete. We recommend contacting the local school district to confirm school assignments for this home.
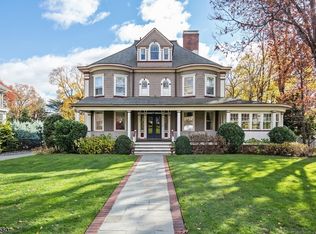
Similar homes
- $3,950,0006 bd5 ba7.1k sqft257 Upper Mountain Ave, Montclair Twp., NJ 07043For Sale
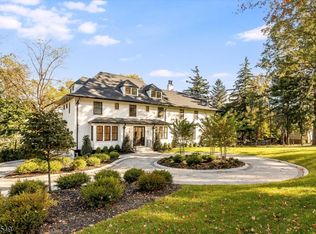 MLS ID #4057111, Jerome Sahlman, Village Square Realtors. GSMLS
- $2,799,0004 bd6 ba4k sqft70 Fairview Ave, Verona Twp., NJ 07044For Sale
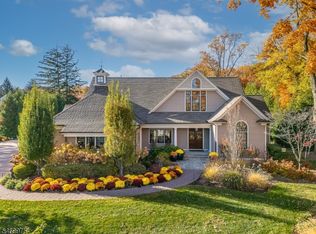 MLS ID #4062825, Glenn S Fallivene, Fallivene Agency Inc.. GSMLS
- $3,195,0006 bd6 ba-- sqft338 Old Short Hills Rd, Millburn Twp., NJ 07078For Sale
 MLS ID #4061819, Scott Shuman, Keller Williams Realty. GSMLS
- $3,300,0006 bd7 ba7.5k sqft2 Hobson Drive, Livingston Twp., NJ 07039For Sale
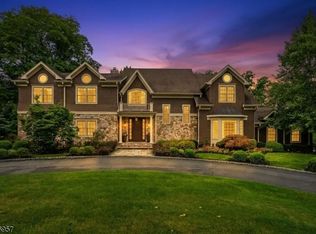 MLS ID #4053271, Stephanie Mallios, Compass New Jersey, Llc. GSMLS
