Welcome to this grand Tudor-style home on one of Passaic?s most beautiful, tree-lined streets! Rich in architectural character and timeless charm, this impressive 8-bedroom, 4-full-bath, 1-half-bath home beautifully blends classic elegance with modern comforts. From its striking brick chimney and distinctive Tudor detailing to its inviting front porch and beautifully landscaped grounds, this home makes a lasting impression.Step inside to discover bright, sun-filled rooms, gleaming hardwood floors, a graceful staircase, and spacious living areas filled with warmth and character. The elegant dining room features a beautiful fireplace, perfect for memorable gatherings. The spectacular, oversized modern kitchen boasts sleek cabinetry, stunning stone countertops, an expansive center island, abundant storage, and a gorgeous picture window overlooking lush greenery.Eight bedrooms offer exceptional space and flexibility, while the walk-out basement provides additional versatile space with direct access to the backyard. Outside, enjoy a gorgeous yard surrounded by mature trees and beautiful landscaping, offering a peaceful retreat for entertaining and relaxing.A rare opportunity to own a home of this size, beauty, and distinction in one of Passaic?s most desirable residential settings! Close to Houses of worship, shopping, parks and public transportation.
Active
$1,849,000
84 Crescent Ave, Passaic City, NJ 07055
8beds
--sqft
Single Family Residence
Built in 1950
0.42 Acres Lot
$-- Zestimate®
$--/sqft
$-- HOA
What's special
Beautiful fireplaceBright sun-filled roomsGleaming hardwood floorsElegant dining roomStunning stone countertopsSleek cabinetryBeautifully landscaped grounds
- 2 days
- 246
- 7
Zillow last checked:
Listing updated:
Listed by:
Tanya Bressel 973-777-4228,
Exp Realty, Llc
Source: GSMLS,MLS#: 4063164
Facts & features
Interior
Bedrooms & bathrooms
- Bedrooms: 8
- Bathrooms: 5
- Full bathrooms: 4
- 1/2 bathrooms: 1
Bedroom 1
- Level: First
Bedroom 2
- Level: Second
Bedroom 3
- Level: Second
Bedroom 4
- Level: Second
Dining room
- Level: First
Family room
- Level: First
Kitchen
- Features: Kitchen Island, Eat-in Kitchen, Pantry, See Remarks
- Level: First
Living room
- Level: First
Basement
- Features: Laundry Room, Library, Office, Utility Room, Workshop
Heating
- 2 Units, Baseboard - Hotwater, Forced Air, Natural Gas
Cooling
- Central Air, Zoned
Appliances
- Included: Carbon Monoxide Detector, Gas Cooktop, Refrigerator, Wall Oven(s) - Gas, Gas Water Heater
- Laundry: In Basement
Features
- High Ceilings, See Remarks
- Flooring: Tile, Wood
- Basement: Yes,Finished,Full,Walk-Out Access
- Number of fireplaces: 1
- Fireplace features: Dining Room
Property
Parking
- Total spaces: 2
- Parking features: 1 Car Width, Concrete
- Garage spaces: 1
- Uncovered spaces: 2
Features
- Patio & porch: Deck
Lot
- Size: 0.42 Acres
- Dimensions: 81 x 225
- Features: Open Lot
Details
- Parcel number: 2507033060000000090000
Construction
Type & style
- Home type: SingleFamily
- Architectural style: Colonial,Tudor
- Property subtype: Single Family Residence
Materials
- Brick, Stucco
- Roof: Asphalt Shingle
Condition
- Year built: 1950
- Major remodel year: 2020
Utilities & green energy
- Gas: Gas-Natural
- Sewer: Public Sewer
- Water: Public
- Utilities for property: Natural Gas Connected
Community & HOA
Community
- Security: Carbon Monoxide Detector
Location
- Region: Passaic
Financial & listing details
- Tax assessed value: $912,100
- Annual tax amount: $38,837
- Date on market: 11/5/2026
- Ownership type: Fee Simple
Estimated market value
Not available
Estimated sales range
Not available
Not available
Price history
| Date | Event | Price |
|---|---|---|
| 11/5/2026 | Listed for sale | $1,849,000 |
Source:  GSMLS #4063164 Report a problem | ||
Public tax history
Tax history is unavailable.
Monthly payment
Est. payment
Payment breakdown
Explore the cost of this home by adjusting the details. Changes won't be saved.Climate risks
Neighborhood: Passaic Park
Similar homes
- $1,849,0008 bd5 ba-- sqft86 Crescent Avenue, Passaic, NJ 07055For Sale
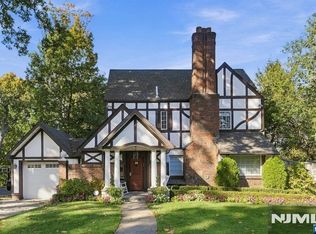
 MLS ID #26041944, Tanya Bressel, EXP Realty, LLC. NJMLS
- $1,850,0005 bd6 ba-- sqft45 Dietrich Ln, North Haledon Boro, NJ 07508For Sale
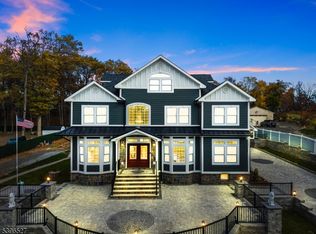 MLS ID #4060490, Dawn Mccullough, United Real Estate. GSMLS
- $1,099,0005 bd5 ba-- sqft44 Jani Ct, Clifton City, NJ 07013For Sale
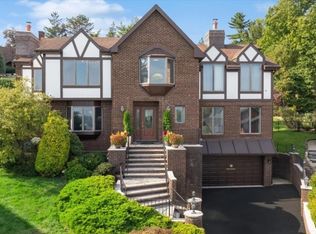 MLS ID #4063165, Meena R. Patel, Keller Williams Village Square. GSMLS
- $1,599,0006 bd4 ba3.3k sqft303 Upper Mountain Ave, Montclair Twp., NJ 07043For Sale
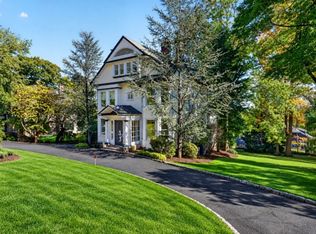 MLS ID #4060688, Christine R Lane, Serhant New Jersey Llc. GSMLS
