Welcome home to this stunning newly built 5 bedroom 6.5 bathroom colonial, completed in 2025 on the existing foundation. This home offers four levels of fresh, modern living space. The first floor is a bright, open-concept layout where the kitchen, dining area, and living room flow together seamlessly, perfect for entertaining and keeping everyone connected, with a fire place. Has a convenient powder room completing the main level. The second floor features a primary bedroom plus three junior suites, each with its own private bath room and a laundry room. The third level adds a versatile loft and a full bathroom, ideal for a home office, playroom, or guest retreat. The fully finished basement extends the living space even further, with studio apartment, an additional bedroom, and laundry room, perfect for entertaining, game nights, or hosting overnight guests. Step outside to your own private backyard oasis with an in-ground pool, made for summer days and weekend gatherings. Beautifully landscaped grounds give the home wonderful curb appeal, With construction completed in 2025, there is nothing to fix and nothing to update. Simply move in and enjoy, all this in Rutherford, with its charming Park Avenue downtown, local shops and restaurants, parks, and an NJ Transit train station, plus easy access to Route 3, Route 17, and the NJ Turnpike. Just minutes from New York City, this is a rare opportunity to own a newly built home in one of Bergen County's most desirable towns.
Active
$1,599,999
169 Woodward Ave, Rutherford Boro, NJ 07070
5beds
--sqft
Single Family Residence
Built in 2025
7,840 Square Feet Lot
$-- Zestimate®
$--/sqft
$-- HOA
What's special
Versatile loftWonderful curb appealConvenient powder roomBeautifully landscaped groundsBright open-concept layout
- 22 days
- 1,301
- 46
Zillow last checked:
Listing updated:
Listed by:
Zahra Feghhi Parhizkaran 201-445-4554,
Terrie O'connor Realtors
Source: GSMLS,MLS#: 4059844
Facts & features
Interior
Bedrooms & bathrooms
- Bedrooms: 5
- Bathrooms: 7
- Full bathrooms: 6
- 1/2 bathrooms: 1
Bedroom 1
- Level: Second
Bedroom 2
- Level: Second
Bedroom 3
- Level: Second
Bedroom 4
- Level: Second
Dining room
- Level: First
Kitchen
- Features: Kitchen Island, Eat-in Kitchen, Pantry
- Level: First
Living room
- Level: First
Heating
- 1 Unit, Forced Air, Natural Gas
Cooling
- 1 Unit, Central Air
Appliances
- Included: Central Vacuum, Gas Cooktop, Induction Cooktop, Dishwasher, Microwave, Wall Oven(s) - Electric, Wine Refrigerator, Gas Water Heater
Features
- Central Vacuum
- Basement: Yes,Finished,Walk-Out Access
- Number of fireplaces: 1
- Fireplace features: Family Room
Property
Parking
- Total spaces: 2
- Parking features: 2 Car Width, Detached Garage
- Garage spaces: 2
- Uncovered spaces: 2
Features
- Patio & porch: Patio
- Exterior features: Barbecue
- Has private pool: Yes
- Pool features: In Ground
Lot
- Size: 7,840 Square Feet
- Dimensions: 48 x 160
- Features: Level
Details
- Parcel number: 1156000150000000290000
Construction
Type & style
- Home type: SingleFamily
- Architectural style: Colonial
- Property subtype: Single Family Residence
Materials
- Stucco
- Roof: Asphalt Shingle,Composition Shingle
Condition
- Year built: 2025
- Major remodel year: 2025
Utilities & green energy
- Gas: Gas-Natural
- Sewer: Public Sewer
- Water: Public
- Utilities for property: Electricity Connected, Natural Gas Connected, Garbage Included
Community & HOA
Location
- Region: Rutherford
Financial & listing details
- Tax assessed value: $649,600
- Annual tax amount: $20,787
- Date on market: 10/19/2026
- Ownership type: Fee Simple
- Electric utility on property: Yes
Estimated market value
Not available
Estimated sales range
Not available
Not available
Price history
| Date | Event | Price |
|---|---|---|
| 10/19/2026 | Listed for sale | $1,599,999-5.3% |
Source:  NJMLS #26037229 Report a problem | ||
| 9/30/2026 | Listing removed | $1,689,000 |
Source: NJMLS #26030036 Report a problem | ||
| 8/9/2026 | Listed for sale | $1,689,000-3.4% |
Source: NJMLS #26030036 Report a problem | ||
| 8/7/2026 | Listing removed | $1,749,000 |
Source: NJMLS #26024732 Report a problem | ||
| 7/11/2026 | Price change | $1,749,000-1.5% |
Source: NJMLS #26024732 Report a problem | ||
| 7/2/2026 | Listed for sale | $1,775,000-1.4% |
Source: NJMLS #26024732 Report a problem | ||
| 6/28/2026 | Listing removed | -- |
Source: Owner Report a problem | ||
| 6/25/2026 | Listed for sale | $1,799,500-5% |
Source: Owner Report a problem | ||
| 6/4/2026 | Listing removed | $1,895,000 |
Source: NJMLS #26016573 Report a problem | ||
| 5/10/2026 | Listed for sale | $1,895,000+170.8% |
Source: NJMLS #26016573 Report a problem | ||
| 7/13/2018 | Listing removed | $699,900 |
Source: RE/MAX Property Center #1825072 Report a problem | ||
| 7/6/2018 | Price change | $699,900-6.7% |
Source: RE/MAX Property Center #1825072 Report a problem | ||
| 6/16/2018 | Listed for sale | $749,900+66.3% |
Source: RE/MAX Property Center #1825072 Report a problem | ||
| 12/16/2009 | Sold | $451,000+67% |
Source: Public Record Report a problem | ||
| 2/7/1995 | Sold | $270,000 |
Source: Public Record Report a problem | ||
Public tax history
| Year | Property taxes | Tax assessment |
|---|---|---|
| 2026 | $20,787 +2.5% | $649,600 |
| 2025 | $20,274 +25.9% | $649,600 +25.9% |
| 2024 | $16,104 +2.6% | $516,000 |
| 2023 | $15,697 +1.9% | $516,000 |
| 2022 | $15,397 +1.9% | $516,000 |
| 2021 | $15,114 +6.9% | $516,000 |
| 2020 | $14,133 +1.4% | $516,000 |
| 2019 | $13,937 | $516,000 |
| 2018 | $13,937 +3.7% | $516,000 |
| 2017 | $13,437 +2.8% | $516,000 |
| 2016 | $13,070 +3.2% | $516,000 |
| 2015 | $12,663 +3% | $516,000 |
| 2014 | $12,291 +5.1% | $516,000 |
| 2013 | $11,698 | $516,000 |
| 2012 | $11,698 -9.4% | $516,000 |
| 2011 | $12,914 +5% | $516,000 -11.6% |
| 2010 | $12,301 +3.2% | $583,800 |
| 2009 | $11,915 | $583,800 |
| 2007 | -- | $583,800 |
| 2006 | -- | $583,800 +156.7% |
| 2005 | -- | $227,400 |
| 2004 | -- | $227,400 |
| 2003 | -- | $227,400 |
| 2002 | -- | $227,400 |
| 2001 | -- | $227,400 |
Find assessor info on the county website
Monthly payment
Est. payment
Payment breakdown
Explore the cost of this home by adjusting the details. Changes won't be saved.Climate risks
Neighborhood: Rutherford Heights
Nearby schools
Schools provided by the listing agent
- Elementary: Lincoln
- Middle: Pierrepont
- High: Rutherford
Source: GSMLS. This data may not be complete. We recommend contacting the local school district to confirm school assignments for this home.

Similar homes
- $1,389,0005 bd5 ba8k sqft163 Woodward Ave, Rutherford Boro, NJ 07070For Sale
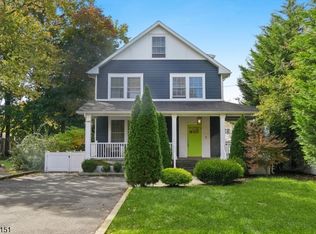 MLS ID #4059338, Catherine J. Nimmo, The Agency Rutherford | City West. GSMLS
- $1,050,0005 bd5 ba-- sqft15 E Pierrepont Ave, Rutherford Boro, NJ 07070For Sale
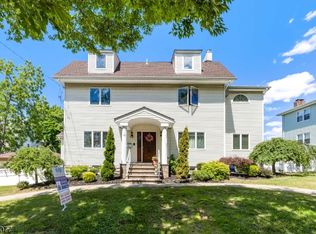 MLS ID #4054933, Frank Capoano, Exp Realty, Llc. GSMLS
- $1,849,0008 bd5 ba-- sqft84 Crescent Ave, Passaic City, NJ 07055For Sale
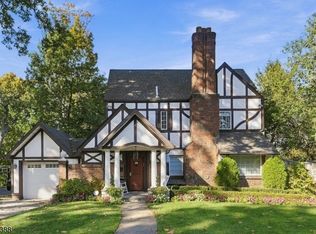 MLS ID #4063164, Tanya Bressel, Exp Realty, Llc. GSMLS
- $999,0004 bd3 ba-- sqft84 Vanderburgh Ave, Rutherford Boro, NJ 07070For Sale
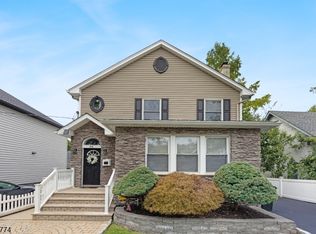 MLS ID #4050190, Frank Capoano, Exp Realty, Llc. GSMLS
- $1,849,0008 bd5 ba-- sqft86 Crescent Avenue, Passaic, NJ 07055For Sale
 MLS ID #26041944, Tanya Bressel, EXP Realty, LLC. NJMLS
