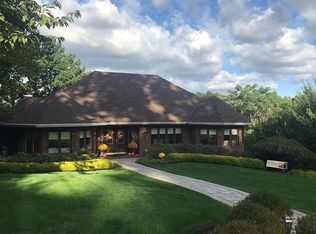
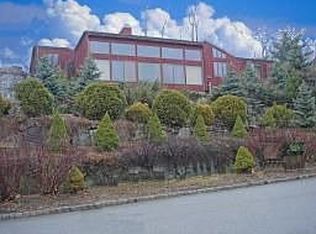
A striking architectural presence in Cedar Grove's desirable Park Ridge Estates, this extraordinary custom Contemporary offers dramatic living spaces, soaring ceilings, and distinctive design. Set on approximately 0.61 acres, the residence is distinguished by its impressive scale, expansive windows, and elevated setting. A grand marble foyer opens to a spectacular sunken Great Room with a soaring 25-foot vaulted ceiling, creating a dramatic centerpiece for the home. White oak flooring, abundant natural light, and generously proportioned rooms contribute to an atmosphere of openness and grandeur. The spacious kitchen overlooks the grounds and connects to an expansive two-level deck, ideal for outdoor entertaining. The first-floor primary suite offers a private retreat with dual walk-in closets, a dressing area, and marble bath. A formal dining room, media room, and additional guest suite complete the main level. Upstairs, an open gallery overlooks the Great Room and leads to three additional bedrooms. The expansive finished walkout lower level, with approximately 12-foot ceilings, a second kitchen, recreation areas, and office space, provides exceptional versatility. A three-car garage completes the property. Offering remarkable architectural character and a setting that would be difficult to replicate, this distinctive residence presents an exceptional opportunity for its next owner to bring a fresh vision to a truly special home.
Active
$1,529,000
194 Eileen Drive, Cedar Grove Twp., NJ 07009
5beds
--sqft
Single Family Residence
Built in 1987
0.61 Acres Lot
$1,540,000 Zestimate®
$--/sqft
$-- HOA
What's special
Spacious kitchenAdditional guest suiteThree-car garageSoaring ceilingsDual walk-in closetsDressing areaPrivate retreat
- 18 days
- 1,239
- 93
Likely to sell faster than
Zillow last checked:
Listing updated:
Listed by:
Mary Beckwith 973-783-7400,
Keller Williams - Nj Metro Group
Source: GSMLS,MLS#: 4062103
Facts & features
Interior
Bedrooms & bathrooms
- Bedrooms: 5
- Bathrooms: 6
- Full bathrooms: 5
- 1/2 bathrooms: 1
Primary bedroom
- Description: 1st Floor, Dressing Room, Full Bath, Walk-In Closet
Bedroom 1
- Level: First
Bedroom 2
- Level: First
Bedroom 3
- Level: Second
Bedroom 4
- Level: Second
Primary bathroom
- Features: Bidet, Stall Shower And Tub
Dining room
- Features: Formal Dining Room
- Level: First
Family room
- Level: First
Kitchen
- Features: Kitchen Island, Eat-in Kitchen, Pantry
- Level: First
Living room
- Level: First
Basement
- Features: GameRoom, Kitchen, LivingRm, Office, OutEntrn, PowderRm, Utility
Heating
- Forced Air, Natural Gas
Cooling
- Central Air, Zoned
Appliances
- Included: Carbon Monoxide Detector, Central Vacuum, Electric Cooktop, Dishwasher, Dryer, Microwave, Range/Oven-Electric, Refrigerator, Wall Oven(s) - Electric, Washer
Features
- Central Vacuum, Bedroom, Breakfast, Great Room
- Flooring: Tile, Wood
- Windows: Blinds, Skylight(s)
- Basement: Yes,Finished,Full,Walk-Out Access,Sump Pump
- Number of fireplaces: 1
- Fireplace features: Gas
Property
Parking
- Total spaces: 5
- Parking features: Asphalt
- Garage spaces: 3
- Uncovered spaces: 5
Features
- Patio & porch: Deck
- Has spa: Yes
- Spa features: Bath
- Has view: Yes
- View description: Mountain(s)
Lot
- Size: 0.61 Acres
- Dimensions: 26732 SQ FT
- Features: Level
Details
- Parcel number: 1604003200000003400000
Construction
Type & style
- Home type: SingleFamily
- Architectural style: Contemporary,Custom Home
- Property subtype: Single Family Residence
Materials
- Clapboard, Stone, Wood Siding
- Roof: Asphalt Shingle
Condition
- Year built: 1987
Utilities & green energy
- Gas: Gas-Natural
- Sewer: Public Sewer
- Water: Public
- Utilities for property: Electricity Connected, Natural Gas Connected
Community & HOA
Community
- Security: Carbon Monoxide Detector
- Subdivision: Park Ridge Estates
Location
- Region: Cedar Grove
Financial & listing details
- Tax assessed value: $1,598,800
- Annual tax amount: $23,551
- Date on market: 10/30/2026
- Exclusions: Foyer and Dining Room Chandeliers
- Ownership type: Fee Simple
- Electric utility on property: Yes
Estimated market value
$1,540,000
$1.46M - $1.62M
$7,982/mo
Price history
| Date | Event | Price |
|---|---|---|
| 10/30/2026 | Listed for sale | $1,529,000+5.6% |
Source:  GSMLS #4062103 Report a problem | ||
| 5/30/2024 | Listing removed | -- |
Source: GSMLS #3892055 Report a problem | ||
| 3/21/2024 | Listed for sale | $1,448,000-3.4% |
Source: GSMLS #3892055 Report a problem | ||
| 3/20/2024 | Listing removed | -- |
Source: GSMLS #3870222 Report a problem | ||
| 10/18/2023 | Listed for sale | $1,499,000+1.4% |
Source: GSMLS #3870222 Report a problem | ||
| 7/12/2023 | Listing removed | -- |
Source: Owner Report a problem | ||
| 6/4/2023 | Listed for sale | $1,479,000-1.3% |
Source: Owner Report a problem | ||
| 12/5/2022 | Listed for sale | $1,499,000-3.2% |
Source:  NJMLS #22042626 Report a problem | ||
| 5/12/2022 | Listing removed | -- |
Source: Zillow Rental Network Premium Report a problem | ||
| 1/18/2022 | Listed for rent | $11,000+15.8% |
Source: Zillow Rental Network Premium Report a problem | ||
| 12/30/2021 | Listing removed | -- |
Source: GSMLS #3743365 Report a problem | ||
| 9/28/2021 | Listed for sale | $1,549,000+131.2% |
Source:  MoreMLS #22131982 Report a problem | ||
| 9/2/2021 | Listing removed | -- |
Source: Zillow Rental Manager Report a problem | ||
| 8/2/2021 | Listed for rent | $9,500 |
Source: Zillow Rental Manager Report a problem | ||
| 2/4/1999 | Sold | $670,000-7.6% |
Source: Public Record Report a problem | ||
| 4/22/1994 | Sold | $725,000 |
Source: Public Record Report a problem | ||
Public tax history
| Year | Property taxes | Tax assessment |
|---|---|---|
| 2026 | $23,552 +3.2% | $1,598,800 +82.4% |
| 2025 | $22,815 -0.4% | $876,500 |
| 2024 | $22,912 -1.4% | $876,500 |
| 2023 | $23,229 | $876,500 |
| 2022 | $23,229 | $876,500 |
| 2021 | $23,229 +8.7% | $876,500 |
| 2020 | $21,369 +1.8% | $876,500 |
| 2019 | $21,001 | $876,500 |
| 2018 | $21,001 +4.3% | $876,500 |
| 2017 | $20,133 +2.4% | $876,500 |
| 2016 | $19,669 +2.1% | $876,500 |
| 2015 | $19,265 +4.4% | $876,500 |
| 2014 | $18,450 +4% | $876,500 |
| 2013 | $17,740 +3.4% | $876,500 |
| 2012 | $17,153 -10.2% | $876,500 |
| 2011 | $19,106 -17.7% | $876,500 -12.6% |
| 2010 | $23,229 +3.3% | $1,002,400 +428.4% |
| 2009 | $22,483 +5.4% | $189,700 |
| 2008 | $21,341 -0.6% | $189,700 |
| 2007 | $21,474 | $189,700 |
| 2006 | -- | $189,700 |
| 2005 | -- | $189,700 |
| 2004 | $19,786 | $189,700 |
| 2003 | -- | $189,700 |
| 2002 | -- | $189,700 |
| 2001 | -- | $189,700 |
Find assessor info on the county website
Monthly payment
Est. payment
Payment breakdown
Explore the cost of this home by adjusting the details. Changes won't be saved.Climate risks
Neighborhood: 07009
Nearby schools
Schools provided by the listing agent
- Elementary: North End
- Middle: Memorial
- High: Cedar Grov
Source: GSMLS. This data may not be complete. We recommend contacting the local school district to confirm school assignments for this home.

Similar homes
- $1,399,0005 bd4 ba-- sqft207 Eileen Dr, Cedar Grove Twp., NJ 07009For Sale
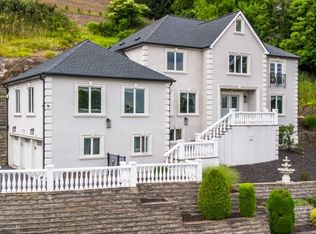 MLS ID #4048243, Michael Lattimer, Lattimer Realty. GSMLS
- $1,999,9005 bd5 ba-- sqft8 Chapel Hill Ct, Cedar Grove Twp., NJ 07009For Sale
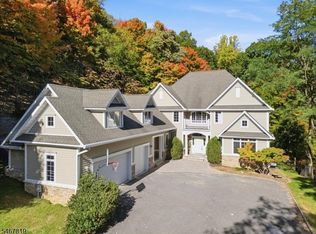 MLS ID #4060351, Lisa Tomasella, Bhhs Van Der Wende Properties. GSMLS
- $1,599,0006 bd4 ba3.3k sqft303 Upper Mountain Ave, Montclair Twp., NJ 07043For Sale
 MLS ID #4060688, Christine R Lane, Serhant New Jersey Llc. GSMLS
- $1,199,0005 bd4 ba4.8k sqft8 Ashland St, Caldwell Boro Twp., NJ 07006For Sale
 MLS ID #4057809, Sean Michael Phalon, Corcoran Infinity Properties. GSMLS
