From the street, this 1958 home keeps its secret. Step inside and it unfolds across 4 finished levels, the kind of space that doesn't announce itself until you're standing in it.In 2026 it was taken to the studs and rebuilt entirely. Not refreshed. Rebuilt. New plumbing, electrical and HVAC. New roof. Andersen windows and all-new exterior doors. New insulation, new hot water heater, and a full basement waterproofing system. The work you can't see was done as carefully as the work you can.What you can see holds up just as well. Four-inch red oak floors and Shaker doors run throughout. The kitchen brings together custom Shaker cabinetry, quartz countertops, a vented hood and a full Jenn-Air appliance suite. An FPX Green Smart fireplace anchors the living room. The primary suite has its own renovated bath, and every bath is finished in new tile, stone-top vanities, frameless glass and Kohler fixtures.Outside, the same standard. James Hardie siding across the front, PVC trim, a new brick stoop, new garage doors, and grounds rebuilt from the ground up; driveway, walkway, retaining wall, full landscaping front and back, and a new irrigation system. Attached two-car garage with an epoxy floor.A one-year home warranty comes with it. Nothing deferred, nothing to fix, nothing left to do.5 Bedrooms- 3 Baths- 4 Finished Levels- Attached 2-Car Garage- Andersen Windows- Jenn-Air Appliances- Quartz Counters- Kohler Fixtures- James Hardie Siding- New Irrigation.
Active
$1,995,000
910 Minisink Way, Westfield Town, NJ 07090
5beds
--sqft
Single Family Residence
Built in 1958
0.39 Acres Lot
$2,058,000 Zestimate®
$--/sqft
$-- HOA
What's special
New garage doorsFour-inch red oak floorsCustom shaker cabinetryVented hoodNew brick stoopFull jenn-air appliance suiteAndersen windows
- 26 days
- 2,110
- 64
Likely to sell faster than
Zillow last checked:
Listing updated:
Listed by:
Mohamed Homsani 718-974-2035,
Coldwell Banker Realty
Source: GSMLS,MLS#: 4053940
Facts & features
Interior
Bedrooms & bathrooms
- Bedrooms: 5
- Bathrooms: 3
- Full bathrooms: 3
Kitchen
- Features: Eat-in Kitchen
Heating
- Zoned, Natural Gas
Cooling
- Central Air
Appliances
- Included: Carbon Monoxide Detector, Jennaire Type, Range/Oven-Gas
Features
- Flooring: Wood
- Basement: Yes,Finished
- Number of fireplaces: 1
- Fireplace features: Fireplace Equipment, See Remarks
Property
Parking
- Total spaces: 2
- Parking features: 2 Car Width, Finished Garage, Garage
- Garage spaces: 2
Lot
- Size: 0.39 Acres
- Dimensions: 113 x 154
Details
- Parcel number: 2920006010000000150000
Construction
Type & style
- Home type: SingleFamily
- Architectural style: Custom Home
- Property subtype: Single Family Residence
Materials
- See Remarks
- Roof: Asphalt Shingle
Condition
- Year built: 1958
- Major remodel year: 2026
Utilities & green energy
- Gas: Gas-Natural
- Sewer: Public Sewer
- Water: Public
- Utilities for property: Electricity Connected, Natural Gas Connected
Community & HOA
Community
- Security: Carbon Monoxide Detector
Location
- Region: Westfield
Financial & listing details
- Tax assessed value: $1,027,400
- Annual tax amount: $23,548
- Date on market: 9/20/2026
- Ownership type: Fee Simple
- Electric utility on property: Yes
Estimated market value
$2,058,000
$1.96M - $2.16M
$5,993/mo
Price history
| Date | Event | Price |
|---|---|---|
| 9/20/2026 | Listed for sale | $1,995,000-4.8% |
Source:  GSMLS #4053940 Report a problem GSMLS #4053940 Report a problem | ||
| 9/18/2026 | Listing removed | $2,095,000 |
Source: GSMLS #4049752 Report a problem | ||
| 8/31/2026 | Listed for sale | $2,095,000+59.9% |
Source: GSMLS #4049752 Report a problem | ||
| 1/15/2026 | Sold | $1,310,000 |
Source: GSMLS #4005434 Report a problem | ||
Public tax history
| Year | Property taxes | Tax assessment |
|---|---|---|
| 2025 | $23,137 | $1,027,400 |
| 2024 | $23,137 +2.1% | $1,027,400 |
| 2023 | $22,664 +2.1% | $1,027,400 |
| 2022 | $22,192 -0.1% | $1,027,400 |
| 2021 | $22,223 +0.6% | $1,027,400 |
| 2020 | $22,089 -15.6% | $1,027,400 |
| 2019 | $26,184 | $1,027,400 +251.4% |
| 2018 | $26,184 -0.8% | $292,400 |
| 2017 | $26,401 +2% | $292,400 |
| 2016 | $25,874 +3.4% | $292,400 |
| 2015 | $25,021 +4.6% | $292,400 |
| 2014 | $23,927 +4.1% | $292,400 |
| 2013 | $22,989 +4% | $292,400 |
| 2012 | $22,114 +4% | $292,400 |
| 2011 | $21,263 +5.2% | $292,400 |
| 2010 | $20,217 +3.7% | $292,400 |
| 2009 | $19,500 | $292,400 |
| 2008 | -- | $292,400 |
| 2007 | $18,503 | $292,400 |
| 2006 | -- | $292,400 |
| 2005 | -- | $292,400 |
| 2004 | -- | $292,400 |
| 2003 | -- | $292,400 |
| 2002 | -- | $292,400 |
| 2001 | -- | $292,400 |
Find assessor info on the county website
Monthly payment
Est. payment
Payment breakdown
Explore the cost of this home by adjusting the details. Changes won't be saved.Climate risks
Neighborhood: 07090
Nearby schools
Schools provided by the listing agent
- Elementary: Franklin
- Middle: Roosevelt
- High: Westfield
Source: GSMLS. This data may not be complete. We recommend contacting the local school district to confirm school assignments for this home.
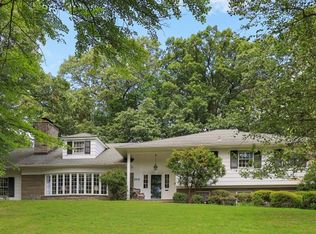
Similar homes
- $1,999,0005 bd6 ba-- sqft2 Byron Ct, Westfield Town, NJ 07090For Sale
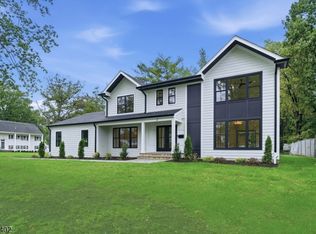 MLS ID #4052472, Srini Chandra, Re/Max First Realty. GSMLS
 - $2,295,0006 bd5 ba-- sqft555 Mountain Ave, Westfield Town, NJ 07090For Sale
 MLS ID #4056081, Igor Guberuk, Corcoran Sawyer Smith. GSMLS
 - $1,750,0005 bd3 ba4k sqft355 Ackerman St, Mountainside Boro, NJ 07092For Sale
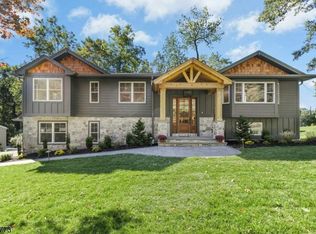 MLS ID #4057460, Christina Emma Bove, Keller Williams Realty. GSMLS
 - $1,999,0006 bd6 ba-- sqft936 Beverly Dr, Westfield Town, NJ 07090For Sale
 MLS ID #4049216, Indu Bansal, Premiumone Realty. GSMLS
