This spacious & elegant Colonial has been extensively updated and upgraded with thoughtful improvements on every level. The first-floor living spaces have been opened to create exceptional flow, complemented by hardwood floors and a sleek, designer aesthetic throughout. From the new wine cellar and updated appliances including ovens, refrigerator, AC, and water heater to the exterior pool automation and new irrigation system, this home offers the perfect blend of modern convenience and timeless comfort, tucked away on a private cul-de-sac.Set on 1.5 beautifully landscaped acres, the property delivers an exceptional outdoor lifestyle. Enjoy a heated gunite pool with upgraded bluestone decking, hot tub, waterfall, expansive decks, and a dedicated sports court that will delight any basketball enthusiast. The grounds feel like a private resort designed for both entertaining and everyday relaxation.Located in Watchung, this home offers the rare combination of peaceful suburban living without sacrificing convenience. Surrounded by nature, gently wooded hills, and larger residential properties, the area is known for its highly rated schools, scenic parks and trails, and easy access to shopping, dining, and major commuter routes throughout Central and North Jersey. Residents enjoy the charm of suburban living while remaining firmly connected to the greater NYC orbit; making Watchung an ideal destination for those who want space, privacy, and nature alongside everyday accessibility.
Active
Price cut: $145K (9/14)
$2,250,000
50 Sequoia Dr, Watchung Boro, NJ 07069
6beds
--sqft
Single Family Residence
Built in 1998
1.5 Acres Lot
$2,187,900 Zestimate®
$--/sqft
$-- HOA
What's special
New wine cellarHardwood floorsSleek designer aesthetic throughoutExpansive decksHot tubExterior pool automationNew irrigation system
- 164 days
- 1,234
- 111
Zillow last checked:
Listing updated:
Listed by:
Joanna Parker-lentz 973-699-4388,
Coldwell Banker Realty,
Jodi Rubenstein
Source: GSMLS,MLS#: 4026343
Facts & features
Interior
Bedrooms & bathrooms
- Bedrooms: 6
- Bathrooms: 6
- Full bathrooms: 5
- 1/2 bathrooms: 1
Primary bedroom
- Description: Dressing Room, Fireplace, Full Bath, Walk-In Closet
Bedroom 1
- Level: Second
- Area: 462
- Dimensions: 22 x 21
Bedroom 2
- Level: Second
- Area: 154
- Dimensions: 14 x 11
Bedroom 3
- Level: Second
- Area: 210
- Dimensions: 15 x 14
Bedroom 4
- Level: Second
- Area: 182
- Dimensions: 13 x 14
Primary bathroom
- Features: Soaking Tub, Stall Shower
Dining room
- Features: Formal Dining Room
- Level: First
- Area: 266
- Dimensions: 14 x 19
Family room
- Level: First
- Area: 550
- Dimensions: 22 x 25
Kitchen
- Features: Kitchen Island, Eat-in Kitchen, Pantry, Separate Dining Area
- Level: First
- Area: 285
- Dimensions: 19 x 15
Living room
- Level: First
- Area: 255
- Dimensions: 15 x 17
Basement
- Features: 1 Bedroom, Bath Main, Rec Room, Storage Room, Utility Room, Walkout
Heating
- 4+ Units, Forced Air, Zoned, Natural Gas
Cooling
- 4+ Units, Central Air, Zoned
Appliances
- Included: Carbon Monoxide Detector, Central Vacuum, Gas Cooktop, Dishwasher, Disposal, Dryer, Generator-Built-In, Kitchen Exhaust Fan, Microwave, Range/Oven-Gas, Refrigerator, Wall Oven(s) - Electric, Washer, Water Softener Owned, Gas Water Heater
Features
- Central Vacuum, Bedroom, Rec Room, Office, Additional Bathroom, Additional Bedroom
- Flooring: Carpet, Tile, Wood
- Windows: Thermal Windows/Doors
- Basement: Yes,Finished,Full,Unfinished,Walk-Out Access
- Number of fireplaces: 3
- Fireplace features: Bedroom 1, Family Room, Gas, See Remarks, Wood Burning, Master Bedroom
Video & virtual tour
Property
Parking
- Total spaces: 3
- Parking features: Additional Parking, Asphalt, Circular Driveway
- Garage spaces: 3
Features
- Patio & porch: Deck, Patio
- Exterior features: Curbs, Underground Lawn Sprinkler
- Has private pool: Yes
- Pool features: Gunite, Heated, In Ground, Outdoor Pool
- Has spa: Yes
- Spa features: Hot Tub
Lot
- Size: 1.5 Acres
- Dimensions: 1.50 AC
- Features: Cul-De-Sac, Wooded
Details
- Parcel number: 2721069080000000210000
- Other equipment: Generator-Built-In
Construction
Type & style
- Home type: SingleFamily
- Architectural style: Colonial,Custom Home
- Property subtype: Single Family Residence
Materials
- Brick, Stucco
- Roof: Asphalt Shingle
Condition
- Year built: 1998
- Major remodel year: 2023
Utilities & green energy
- Gas: Gas-Natural
- Sewer: Public Sewer
- Water: Public, Water Charge Extra
- Utilities for property: Underground Utilities, Electricity Connected, Natural Gas Connected, Garbage Extra Charge
Community & HOA
Community
- Security: Carbon Monoxide Detector
Location
- Region: Watchung
Financial & listing details
- Tax assessed value: $1,869,600
- Annual tax amount: $33,324
- Date on market: 5/8/2026
- Ownership type: Fee Simple
- Electric utility on property: Yes
Estimated market value
$2,187,900
$2.08M - $2.30M
$6,796/mo
Price history
| Date | Event | Price |
|---|---|---|
| 9/14/2026 | Price change | $2,250,000-6.1% |
Source:  GSMLS #4026343 Report a problem GSMLS #4026343 Report a problem | ||
| 5/8/2026 | Listed for sale | $2,395,000+27.4% |
Source: GSMLS #4026343 Report a problem | ||
| 8/17/2023 | Sold | $1,880,000-0.8% |
Source: GSMLS #3849710 Report a problem | ||
| 7/13/2023 | Pending sale | $1,895,000 |
Source: GSMLS #3849710 Report a problem | ||
| 6/19/2023 | Listed for sale | $1,895,000+2129.4% |
Source: GSMLS #3849710 Report a problem | ||
| 9/26/1997 | Sold | $85,000 |
Source: Public Record Report a problem | ||
Public tax history
| Year | Property taxes | Tax assessment |
|---|---|---|
| 2026 | $34,759 +1.9% | $1,869,600 +9.5% |
| 2025 | $34,110 +8.8% | $1,707,200 +8.8% |
| 2024 | $31,343 +10.2% | $1,568,700 +12.5% |
| 2023 | $28,447 +1.7% | $1,393,800 +3.4% |
| 2022 | $27,973 | $1,348,500 +3.5% |
| 2021 | -- | $1,303,500 +0.2% |
| 2020 | $26,770 +4.7% | $1,300,500 +0.8% |
| 2019 | $25,574 -0.2% | $1,290,100 +0.4% |
| 2018 | $25,634 -4% | $1,284,500 -0.8% |
| 2017 | $26,710 +2.3% | $1,295,300 +1.4% |
| 2016 | $26,111 +3.5% | $1,277,400 +3.6% |
| 2015 | $25,220 +3.6% | $1,232,800 +2.4% |
| 2014 | $24,334 -0.3% | $1,204,400 +2.4% |
| 2013 | $24,400 +5.1% | $1,176,100 -2.9% |
| 2012 | $23,212 +3.3% | $1,211,500 +2.3% |
| 2011 | $22,468 -2.9% | $1,183,700 +1.2% |
| 2010 | $23,151 -5% | $1,169,600 -9% |
| 2009 | $24,367 | $1,285,600 -11.4% |
| 2008 | -- | $1,450,400 -5.1% |
| 2007 | -- | $1,528,300 +2.7% |
| 2006 | -- | $1,487,500 +2.4% |
| 2005 | -- | $1,452,300 +6.2% |
| 2004 | $19,681 | $1,367,800 +7% |
| 2003 | -- | $1,278,000 +26.9% |
| 2002 | -- | $1,007,200 +1% |
| 2001 | -- | $997,200 |
Find assessor info on the county website
Monthly payment
Est. payment
Payment breakdown
Explore the cost of this home by adjusting the details. Changes won't be saved.Climate risks
Neighborhood: 07069
Nearby schools
Schools provided by the listing agent
- Elementary: Bayberry
- Middle: Vally View
- High: Watchung
Source: GSMLS. This data may not be complete. We recommend contacting the local school district to confirm school assignments for this home.
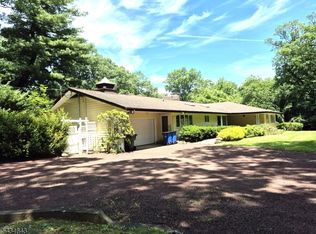
Similar homes
- $2,299,0006 bd8 ba-- sqft56 WILL LANE, Watchung Boro, NJ 07069For Sale
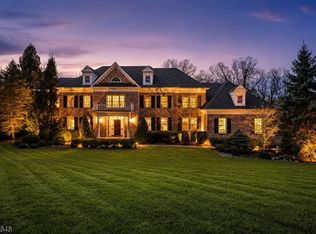 MLS ID #4053231, Ashley Freitas, Compass New Jersey, Llc. GSMLS
 - $2,295,0006 bd5 ba-- sqft555 Mountain Ave, Westfield Town, NJ 07090For Sale
 MLS ID #4056081, Igor Guberuk, Corcoran Sawyer Smith. GSMLS
 - $1,950,0006 bd5 ba-- sqft25 Oakwood Dr, New Providence Boro, NJ 07974For Sale
 MLS ID #4057112, Gina Suriano, Coldwell Banker Realty. GSMLS
 - $2,250,0006 bd7 ba-- sqft2 Cobblefield Rd, Mendham Twp., NJ 07945For Sale
 MLS ID #4054348, Richard Lattmann, Kl Sotheby's Int'l. Realty. GSMLS
