Luxury custom home in Watchung, NJ, ideally situated on a quiet cul-de-sac on 1.5 professionally landscaped acres. This one-of-a-kind four-sided brick residence combines exceptional craftsmanship, smart-home technology & an entertainer's floor plan with two primary suites, a first-floor ensuite, finished walkout lower level, four-car garage & a future pool-ready yard. Steel-beam construction & premium finishes reflect the quality throughout. SMART technology controls lighting, sprinklers, installed hi-fi audio, cameras & five-zone HVAC. The chef's kitchen features a 10-ft center island, custom stone moldings & commercial-grade appliances including three ovens. A cherry-paneled home office offers built-ins & one of four gas fireplaces. The luxurious primary suite features a sitting room, remote-start fireplace, two custom walk-in closets & spa-like bath. The first-floor ensuite opens through glass doors to an oversized deck, offering versatile living space for guests. The spectacular finished walkout basement lives like a second residence with a custom cherry wet bar, kitchenette, Wi-Fi-enabled 800+ bottle wine cellar, full bath, powder room, home gym & game room. Enjoy four-season entertaining, picturesque winter views, an expansive deck, bluestone patio & flat fenced backyard with room for a pool. A rare luxury home in the heart of Watchung, NJ, convenient to NYC transportation, the Pingry School & dining. Taxes will be lowered in 2027 to about $36,330!
Active
$2,299,000
56 WILL LANE, Watchung Boro, NJ 07069
6beds
--sqft
Single Family Residence
Built in 2005
1.5 Acres Lot
$2,206,300 Zestimate®
$--/sqft
$-- HOA
What's special
- 36 days
- 1,389
- 102
Zillow last checked:
Listing updated:
Listed by:
Ashley Freitas 908-432-9818,
Compass New Jersey, Llc,
Cherie A. Berger
Source: GSMLS,MLS#: 4053231
Facts & features
Interior
Bedrooms & bathrooms
- Bedrooms: 6
- Bathrooms: 8
- Full bathrooms: 6
- 1/2 bathrooms: 2
Primary bedroom
- Description: Dressing Room, Fireplace, Full Bath, Sitting Room, Walk-In Closet
Bedroom 1
- Level: Second
- Area: 384
- Dimensions: 16 x 24
Bedroom 2
- Level: Second
- Area: 272
- Dimensions: 16 x 17
Bedroom 3
- Level: Second
- Area: 182
- Dimensions: 13 x 14
Bedroom 4
- Level: Second
- Area: 180
- Dimensions: 12 x 15
Bedroom 5
- Area: 204
- Dimensions: 12 x 17
Dining room
- Features: Formal Dining Room
- Level: First
- Area: 300
- Dimensions: 15 x 20
Family room
- Level: First
- Area: 391
- Dimensions: 17 x 23
Kitchen
- Features: Kitchen Island, Eat-in Kitchen, Pantry, Separate Dining Area
- Level: First
- Area: 500
- Dimensions: 20 x 25
Living room
- Level: First
- Area: 224
- Dimensions: 14 x 16
Basement
- Features: BathOthr, Exercise, GameRoom, Leisure, PowderRm, RecRoom, Storage, Walkout
Heating
- 4+ Units, Forced Air, Zoned, Natural Gas
Cooling
- 4+ Units, Ceiling Fan(s), Central Air, Zoned
Appliances
- Included: Gas Cooktop, Dryer, Free-Standing Freezer, Generator-Built-In, Kitchen Exhaust Fan, Microwave, Range/Oven-Gas, Refrigerator, Self Cleaning Oven, Wall Oven(s) - Electric, Washer, Wine Refrigerator, Gas Water Heater
Features
- Bedroom, Library, In-Law Floorplan
- Flooring: Laminate, Marble, Stone, Wood
- Windows: Thermal Windows/Doors, Shades
- Basement: Yes,Finished,Full,Walk-Out Access,Sump Pump
- Number of fireplaces: 4
- Fireplace features: Bedroom 1, Gas, Great Room, Library, See Remarks, Master Bedroom
Property
Parking
- Total spaces: 4
- Parking features: 2 Car Width, Additional Parking, Paver Block
- Garage spaces: 4
Features
- Patio & porch: Patio
- Exterior features: Barbecue, Curbs, Underground Lawn Sprinkler
- Fencing: Metal Fence
Lot
- Size: 1.5 Acres
- Dimensions: 1.50 AC
- Features: Cul-De-Sac, Level, Wooded
Details
- Parcel number: 2721065030000000100000
- Zoning description: Residential
- Other equipment: Generator-Built-In
Construction
Type & style
- Home type: SingleFamily
- Architectural style: Colonial,Custom Home
- Property subtype: Single Family Residence
Materials
- Brick
- Roof: Asphalt Shingle
Condition
- Year built: 2005
Utilities & green energy
- Gas: Gas-Natural
- Sewer: Public Sewer
- Water: Public
- Utilities for property: Underground Utilities, Electricity Connected, Natural Gas Connected, Cable Available, Fiber Optic Available, Garbage Extra Charge
Community & HOA
Location
- Region: Watchung
Financial & listing details
- Tax assessed value: $2,305,500
- Annual tax amount: $36,330
- Date on market: 9/18/2026
- Ownership type: Fee Simple
- Electric utility on property: Yes
Estimated market value
$2,206,300
$2.10M - $2.32M
$6,903/mo
Price history
| Date | Event | Price |
|---|---|---|
| 9/18/2026 | Listed for sale | $2,299,000 |
Source:  GSMLS #4053231 Report a problem GSMLS #4053231 Report a problem | ||
| 9/10/2026 | Listing removed | $2,299,000 |
Source: GSMLS #4033888 Report a problem | ||
| 7/7/2026 | Pending sale | $2,299,000 |
Source: GSMLS #4033888 Report a problem | ||
| 6/13/2026 | Listed for sale | $2,299,000-7.7% |
Source: GSMLS #4033888 Report a problem | ||
| 6/7/2026 | Listing removed | $2,490,000 |
Source: GSMLS #4020680 Report a problem | ||
| 5/21/2026 | Price change | $2,490,000-2.4% |
Source: GSMLS #4020680 Report a problem | ||
| 4/16/2026 | Listed for sale | $2,550,000+30.8% |
Source: GSMLS #4020680 Report a problem | ||
| 6/26/2018 | Sold | $1,950,000-10.3% |
Source: GSMLS #3448254 Report a problem | ||
| 2/21/2018 | Listed for sale | $2,175,000-0.9% |
Source: NEXTHOME PREMIER #3448254 Report a problem | ||
| 12/11/2017 | Listing removed | $2,195,000 |
Source: NextHome Premier #3366143 Report a problem | ||
| 9/15/2017 | Listed for sale | $2,195,000 |
Source: NextHome Premier #3417906 Report a problem | ||
| 8/14/2017 | Listing removed | $2,195,000 |
Source: NextHome Premier #3366143 Report a problem | ||
| 2/23/2017 | Listed for sale | $2,195,000 |
Source: RE/MAX Premier #3366143 Report a problem | ||
| 12/16/2016 | Listing removed | $2,195,000 |
Source: RE/MAX Premier #3336092 Report a problem | ||
| 9/15/2016 | Listed for sale | $2,195,000-2.4% |
Source: RE/MAX Premier - Warren #3336092 Report a problem | ||
| 8/27/2016 | Listing removed | $2,250,000 |
Source: Kienlen Lattmann Sotheby's International Realty #3285597 Report a problem | ||
| 3/1/2016 | Listed for sale | $2,250,000-4.3% |
Source: Kienlen Lattmann Sotheby's International Realty #3285597 Report a problem | ||
| 11/18/2015 | Listing removed | $2,350,000 |
Source: Kienlen Lattmann Sotheby's International Realty #3200270 Report a problem | ||
| 6/16/2015 | Price change | $2,350,000-6% |
Source: Kienlen Lattmann Sotheby's International Realty #3200270 Report a problem | ||
| 2/26/2015 | Listed for sale | $2,499,000-3.9% |
Source: Kienlen Lattmann Sotheby's International Realty #3200270 Report a problem | ||
| 12/8/2014 | Listing removed | $2,600,000 |
Source: Coldwell Banker Residential Brokerage - Warren / Watchung Office #3129211 Report a problem | ||
| 6/26/2014 | Price change | $2,600,000-3.7% |
Source: Coldwell Banker Residential Brokerage - Warren / Watchung Office #3129211 Report a problem | ||
| 4/2/2014 | Listed for sale | $2,700,000+342.6% |
Source: Coldwell Banker Residential Brokerage - Warren / Watchung Office #3129211 Report a problem | ||
| 5/5/2003 | Sold | $610,000 |
Source: Public Record Report a problem | ||
Public tax history
| Year | Property taxes | Tax assessment |
|---|---|---|
| 2026 | $42,616 -2.3% | $2,305,500 +5.6% |
| 2025 | $43,620 +8.3% | $2,183,200 +8.3% |
| 2024 | $40,278 +3.4% | $2,015,900 +5.7% |
| 2023 | $38,936 -4% | $1,907,700 +3.3% |
| 2022 | $40,562 | $1,847,600 -2.2% |
| 2021 | -- | $1,890,100 +0.2% |
| 2020 | $38,771 +4.6% | $1,885,700 +0.9% |
| 2019 | $37,078 +7.2% | $1,868,500 +0.3% |
| 2018 | $34,599 -3.8% | $1,862,300 +6.5% |
| 2017 | $35,982 -7.5% | $1,748,300 +1.6% |
| 2016 | $38,914 +20.7% | $1,720,800 -6.3% |
| 2015 | $32,233 +3% | $1,837,300 +19.4% |
| 2014 | $31,285 -1.5% | $1,539,300 +1.8% |
| 2013 | $31,767 +3.9% | $1,512,100 -4.1% |
| 2012 | $30,588 +3.6% | $1,577,300 +1.1% |
| 2011 | $29,532 -3.9% | $1,559,800 +1.5% |
| 2010 | $30,715 -13.1% | $1,537,300 -11.8% |
| 2009 | $35,357 | $1,743,200 -17.2% |
| 2008 | -- | $2,104,600 -3.4% |
| 2007 | -- | $2,178,800 +3.6% |
| 2006 | -- | $2,102,700 +409.7% |
| 2005 | -- | $412,500 -28.3% |
| 2004 | $7,002 | $575,400 +26.5% |
| 2003 | -- | $454,700 +18.5% |
| 2002 | -- | $383,600 +8.8% |
| 2001 | -- | $352,700 |
Find assessor info on the county website
Monthly payment
Est. payment
Payment breakdown
Explore the cost of this home by adjusting the details. Changes won't be saved.Climate risks
Neighborhood: 07069
Nearby schools
Schools provided by the listing agent
- Elementary: Bayberry
- Middle: Vally View
- High: Watchung
Source: GSMLS. This data may not be complete. We recommend contacting the local school district to confirm school assignments for this home.

Similar homes
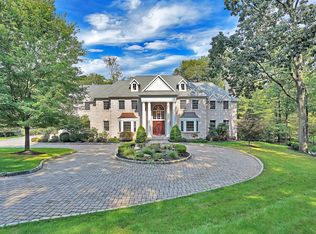
- $2,250,0006 bd6 ba-- sqft50 Sequoia Dr, Watchung Boro, NJ 07069For Sale
 MLS ID #4026343, Joanna Parker-lentz, Coldwell Banker Realty. GSMLS
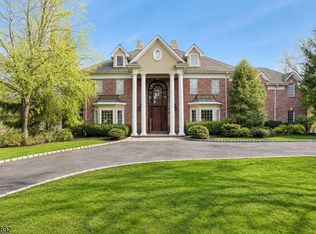
 - $1,995,0005 bd6 ba6.5k sqft41 Mareu Dr, Watchung Boro, NJ 07069For Sale
 MLS ID #4055435, Olatubosun Modile, Keller Williams Realty. GSMLS
 - $1,625,0003 bd4 ba-- sqft15 SHERWOOD DRIVE, Watchung Boro, NJ 07069For Sale
 MLS ID #4059857, Ashley Freitas, Compass New Jersey, Llc. GSMLS
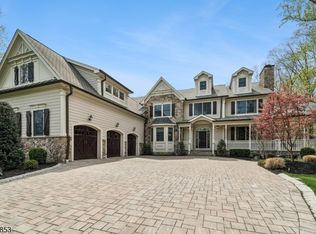
 - $2,499,0007 bd7 ba-- sqft20 Pheasant Ln, Scotch Plains Twp., NJ 07076For Sale
 MLS ID #4051136, Michelle Pais, Signature Realty Nj. GSMLS
