CREATE A NEW LIFESTYLE--PLACE THIS PROPERTY IN FARMLAND ASSESSMENT AND REDUCE YOUR TAXES. Historic 100-year-old carriage house ready for RE-IMAGINING on 8.7 acres of storied property. Originally part of the family compound where the United States Golf Association Museum now resides. The century-old setting frames the converted carriage house with extraordinary character. Designed by John Russell Pope in 1919, this red brick structure with center courtyard was partially renovated in 2010 and is currently a residence with six bedrooms, six baths, office/den, open-concept living grand great room/music area. Two ensuite bedroom suites are located on the first level. The majestic land offers spectacular privacy and an unsurpassed pedigree for the rebirth of a twenty-first century masterpiece. The next steward of the historic site can append new construction to the existing fine design and blend today's desired amenities in perfect harmony with the charm of a century ago. Architectural drawings are available for a magnificent re-design with addition totaling 10,000 square feet of living space. The splendid character of this beautiful haven is extensive and an extremely rare find. An unbelievable lifestyle awaits a new owner with vision and desire to dwell on a piece of history amidst the Somerset Hills. Proximate to golf, equestrian excellence, fine dining and commute via major highways or rail to New York City.
Active
$2,160,000
49 Liberty Corner Rd, Bernards Twp., NJ 07931
6beds
--sqft
Single Family Residence
Built in 1919
8.74 Acres Lot
$-- Zestimate®
$--/sqft
$-- HOA
What's special
Six bedroomsSix baths
- 37 days
- 1,115
- 44
Likely to sell faster than
Zillow last checked:
Listing updated:
Listed by:
Lorraine H Kopacz 908-217-7716,
Kl Sotheby's Int'l. Realty
Source: GSMLS,MLS#: 4047437
Facts & features
Interior
Bedrooms & bathrooms
- Bedrooms: 6
- Bathrooms: 6
- Full bathrooms: 5
- 1/2 bathrooms: 1
Primary bedroom
- Description: Full Bath, Walk-In Closet
Bedroom 1
- Level: Second
- Area: 300
- Dimensions: 15 x 20
Bedroom 2
- Level: First
- Area: 200
- Dimensions: 20 x 10
Bedroom 3
- Level: First
- Area: 220
- Dimensions: 22 x 10
Bedroom 4
- Level: Second
- Area: 176
- Dimensions: 16 x 11
Primary bathroom
- Features: Tub Shower
Dining room
- Features: Living/Dining Combo
- Level: First
- Area: 120
- Dimensions: 10 x 12
Kitchen
- Features: Galley Type, Not Eat-In Kitchen, Pantry, Separate Dining Area
- Level: First
- Area: 171
- Dimensions: 9 x 19
Living room
- Level: First
- Area: 896
- Dimensions: 28 x 32
Basement
- Features: Utility Room
Heating
- 2 Units, Baseboard - Hotwater, Forced Air, Radiators - Steam, Electric, Natural Gas, Gas-Propane Owned
Cooling
- 2 Units, Ductless Split AC, Wall Unit(s)
Appliances
- Included: Carbon Monoxide Detector, Gas Cooktop, Generator-Built-In, Kitchen Exhaust Fan, Range/Oven-Gas, Washer/Dryer Stacked, Washer, Wine Refrigerator, Gas Water Heater
Features
- Breakfast, In-Law Floorplan
- Flooring: Parquet-Some, Tile, Wood
- Basement: Yes,Partial,Unfinished
- Number of fireplaces: 1
- Fireplace features: Great Room, Wood Burning
Property
Parking
- Total spaces: 6
- Parking features: Asphalt, See Remarks, Detached Garage
- Garage spaces: 2
- Uncovered spaces: 6
Features
- Patio & porch: Patio
Lot
- Size: 8.74 Acres
- Dimensions: 8.74AC
- Features: Level, Open Lot
Details
- Parcel number: 2702096010000000040003
- Zoning description: Residential
- Other equipment: Generator-Built-In
Construction
Type & style
- Home type: SingleFamily
- Architectural style: Carriage House,See Remarks
- Property subtype: Single Family Residence
Materials
- Brick
- Roof: Asphalt Shingle
Condition
- Year built: 1919
- Major remodel year: 2010
Utilities & green energy
- Gas: Gas-Natural
- Sewer: Private Sewer, See Remarks, Septic 5+ Bedroom Town Verified
- Water: Well
- Utilities for property: Natural Gas Connected, See Remarks, Cable Available, Garbage Extra Charge
Community & HOA
Community
- Security: Carbon Monoxide Detector
Location
- Region: Far Hills
Financial & listing details
- Tax assessed value: $1,944,900
- Annual tax amount: $28,321
- Date on market: 8/18/2026
- Ownership type: Fee Simple
Estimated market value
Not available
Estimated sales range
Not available
Not available
Price history
| Date | Event | Price |
|---|---|---|
| 8/18/2026 | Listed for sale | $2,160,000 |
Source:  GSMLS #4047437 Report a problem GSMLS #4047437 Report a problem | ||
| 8/15/2026 | Listing removed | $2,160,000 |
Source: GSMLS #3994234 Report a problem | ||
| 7/14/2026 | Price change | $2,160,000-8.1% |
Source: GSMLS #3994234 Report a problem | ||
| 4/11/2026 | Price change | $2,350,000-11.3% |
Source: GSMLS #3994234 Report a problem | ||
| 10/23/2025 | Listed for sale | $2,650,000 |
Source: GSMLS #3994234 Report a problem | ||
| 10/16/2025 | Listing removed | $2,650,000 |
Source: GSMLS #3982059 Report a problem | ||
| 8/18/2025 | Listed for sale | $2,650,000 |
Source: GSMLS #3981944 Report a problem | ||
| 6/24/2025 | Listing removed | $2,650,000 |
Source: GSMLS #3917717 Report a problem | ||
| 8/2/2024 | Listed for sale | $2,650,000+221.2% |
Source: GSMLS #3916922 Report a problem | ||
| 11/5/2011 | Listing removed | $825,000 |
Source: Coldwell Banker Residential Brokerage - Warren / Watchung Office #2860972 Report a problem | ||
| 5/27/2011 | Listed for sale | $825,000 |
Source: Coldwell Banker Residential Brokerage - Warren / Watchung Office #2860972 Report a problem | ||
Public tax history
| Year | Property taxes | Tax assessment |
|---|---|---|
| 2025 | $29,848 +9.9% | $1,677,800 +9.9% |
| 2024 | $27,164 +3.2% | $1,526,900 +9.4% |
| 2023 | $26,312 -6.7% | $1,395,100 +4.1% |
| 2022 | $28,190 | $1,340,400 +0.3% |
| 2021 | -- | $1,336,000 -0.8% |
| 2020 | $29,615 +100.5% | $1,347,000 -7.5% |
| 2019 | $14,768 | $1,456,000 -3% |
| 2018 | $14,768 -35.8% | $1,500,400 -2.6% |
| 2017 | $23,003 -24% | $1,540,000 -2.3% |
| 2016 | $30,271 -0.6% | $1,576,100 -0.2% |
| 2015 | $30,451 +1.5% | $1,579,900 +3.1% |
| 2013 | $30,002 | $1,532,600 |
Find assessor info on the county website
Monthly payment
Est. payment
Payment breakdown
Explore the cost of this home by adjusting the details. Changes won't be saved.Climate risks
Neighborhood: 07931
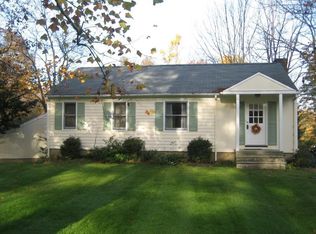
- $1,572,100-- bd-- ba5.1k sqft56 Liberty Corner Rd, Far Hills, NJ 07931Off Market
- $1,594,7004 bd4 ba3.5k sqft46 Liberty Corner Rd, Far Hills, NJ 07931Off Market
- $1,854,600-- bd-- ba4.3k sqft66 Liberty Corner Rd, Far Hills, NJ 07931Off Market
- $568,1002 bd2 ba1.1k sqft76 Liberty Corner Rd, Far Hills, NJ 07931Off Market
Similar homes
- $2,350,0005 bd6 ba-- sqft6 Wright Ln, Mendham Twp., NJ 07931For Sale
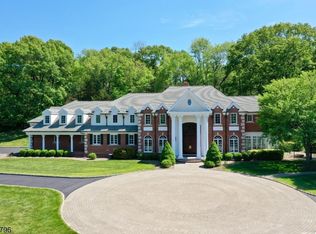 MLS ID #4029340, Carolyn Fahey, Fahey Realtors. GSMLS
 - $2,250,0006 bd7 ba-- sqft2 Cobblefield Rd, Mendham Twp., NJ 07945For Sale
 MLS ID #4054348, Richard Lattmann, Kl Sotheby's Int'l. Realty. GSMLS
 - $2,450,0007 bd6 ba-- sqft251 Mountainside Rd, Mendham Twp., NJ 07945For Sale
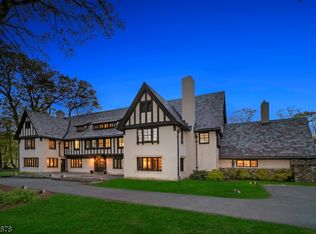 MLS ID #4027256, Anne Ferrante, Kl Sotheby's Int'l. Realty. GSMLS
 - $1,699,0005 bd6 ba6.1k sqft101 Rippling Brook Way, Bernardsville Boro, NJ 07924For Sale
 MLS ID #4051774, Georgina Goh, Weichert Realtors. GSMLS
