This Custom Warren Home is a private retreat on three acres bordering a golf course. Combining timeless architecture, extraordinary space, and unparalleled privacy, this exceptional residence is designed for both luxurious living and grand-scale entertaining. A dramatic entrance introduces the expansive living room with a lovely curved window area, bordered by a wall of display cabinets for special art collections. The thoughtfully designed floor plan features two first-floor bedroom suites, each with ensuite full bath. The home's crowning jewel is the unique second-floor primary suite, occupying an entire private level. This remarkable sanctuary includes a serene primary bedroom, open to a spacious sitting area, private study, four dressing rooms and walk-in closets, and two bathrooms. The basement has a large recreation room, wet bar, wine cellar, kitchenette, and a bathroom. Collectors and hobbyists will appreciate the detached eight-car garage. The backyard features a large deck wrapping the in-ground pool for relaxing or entertaining. Rarely does a property of this scale and setting become available, offering the discerning buyer the opportunity to enhance and redesign this country estate into a showcase uniquely tailored to their personal style. Set in Warren, this property uses Warren schools, though it has a Watchung mailing address and has easy access to Route 78 for commuting to New York City and Newark Airport.
Active
Price cut: $250K (9/24)
$1,950,000
225 Sunlit Drive, Warren Twp., NJ 07059
4beds
--sqft
Single Family Residence
Built in 1975
3.6 Acres Lot
$1,893,200 Zestimate®
$--/sqft
$-- HOA
What's special
Detached eight-car garageLovely curved window areaPrivate studyWet barWine cellar
- 115 days
- 891
- 21
Zillow last checked:
Listing updated:
Listed by:
Susan J Tucker 908-432-1388,
Coldwell Banker Realty
Source: GSMLS,MLS#: 4035875
Facts & features
Interior
Bedrooms & bathrooms
- Bedrooms: 4
- Bathrooms: 6
- Full bathrooms: 5
- 1/2 bathrooms: 1
Primary bedroom
- Description: Dressing Room, Full Bath, Sitting Room, Walk-In Closet
Bedroom 1
- Level: Second
- Area: 1092
- Dimensions: 42 x 26
Bedroom 2
- Level: First
- Area: 182
- Dimensions: 14 x 13
Bedroom 3
- Level: First
- Area: 169
- Dimensions: 13 x 13
Bedroom 4
- Level: First
- Area: 221
- Dimensions: 17 x 13
Primary bathroom
- Features: Stall Shower And Tub
Dining room
- Level: First
- Area: 234
- Dimensions: 18 x 13
Family room
- Level: First
- Area: 368
- Dimensions: 23 x 16
Kitchen
- Features: Kitchen Island, Eat-in Kitchen, Pantry, Separate Dining Area
- Level: First
- Area: 483
- Dimensions: 21 x 23
Living room
- Level: First
- Area: 600
- Dimensions: 25 x 24
Basement
- Features: BathOthr, Exercise, Kitchen, Leisure, RecRoom, Utility
Heating
- 4+ Units, Forced Air, Zoned, Natural Gas
Cooling
- 4+ Units, Central Air, Zoned
Appliances
- Included: Carbon Monoxide Detector, Gas Cooktop, Dishwasher, Dryer, Free-Standing Freezer, Kitchen Exhaust Fan, Refrigerator, Wall Oven(s) - Electric, Washer, Gas Water Heater
Features
- Office, Breakfast, Rec Room, In-Law Floorplan
- Flooring: Carpet, Marble, Tile
- Basement: Yes,Finished,Full
- Number of fireplaces: 2
- Fireplace features: Dining Room, Gas, Recreation Room
Property
Parking
- Total spaces: 10
- Parking features: Asphalt, Paver Block, Attached Garage, Detached Garage, Garage Door Opener, Loft Storage, Oversized, See Remarks
- Attached garage spaces: 10
- Uncovered spaces: 10
Features
- Patio & porch: Deck, Patio
- Exterior features: Underground Lawn Sprinkler
- Has private pool: Yes
- Pool features: In Ground, Outdoor Pool
- Has spa: Yes
- Spa features: Bath
Lot
- Size: 3.6 Acres
- Dimensions: 3.60
- Features: On Golf Course, Cul-De-Sac, Wooded
Details
- Additional structures: Outbuilding
- Parcel number: 2720000960000000250000
- Zoning description: residential
Construction
Type & style
- Home type: SingleFamily
- Architectural style: Custom Home
- Property subtype: Single Family Residence
Materials
- See Remarks, Wood Shingle
- Roof: Asphalt Shingle
Condition
- Year built: 1975
Utilities & green energy
- Gas: Gas-Natural
- Sewer: Public Sewer
- Water: Public
- Utilities for property: Underground Utilities, Electricity Connected, Natural Gas Connected, Cable Available, Garbage Extra Charge
Community & HOA
Community
- Security: Carbon Monoxide Detector
- Subdivision: Sunlit
Location
- Region: Watchung
Financial & listing details
- Tax assessed value: $1,711,400
- Annual tax amount: $28,212
- Date on market: 6/21/2026
- Ownership type: Fee Simple
- Electric utility on property: Yes
Estimated market value
$1,893,200
$1.80M - $1.99M
$6,730/mo
Price history
| Date | Event | Price |
|---|---|---|
| 9/24/2026 | Price change | $1,950,000-11.4% |
Source:  GSMLS #4035875 Report a problem GSMLS #4035875 Report a problem | ||
| 6/21/2026 | Listed for sale | $2,199,999+29.4% |
Source: GSMLS #4035875 Report a problem | ||
| 12/15/2005 | Sold | $1,700,000+733.3% |
Source: Agent Provided Report a problem | ||
| 5/8/1979 | Sold | $204,000 |
Source: Agent Provided Report a problem | ||
Public tax history
| Year | Property taxes | Tax assessment |
|---|---|---|
| 2026 | $28,212 -4.7% | $1,711,400 +6.3% |
| 2025 | $29,597 +7.7% | $1,610,300 +7.7% |
| 2024 | $27,469 +2% | $1,494,500 +7.5% |
| 2023 | $26,932 +0.5% | $1,389,700 +4.2% |
| 2022 | $26,799 | $1,333,500 +3.3% |
| 2021 | -- | $1,290,900 +2.4% |
| 2020 | $25,536 +36.6% | $1,260,600 +0.6% |
| 2019 | $18,699 | $1,253,000 +0.1% |
| 2018 | $18,699 -23.1% | $1,251,700 +1.8% |
| 2017 | $24,328 -0.3% | $1,229,800 +1.6% |
| 2016 | $24,410 +8.5% | $1,211,000 +1.6% |
| 2015 | $22,493 +3.8% | $1,191,900 +7.9% |
| 2014 | $21,679 -0.2% | $1,104,200 +1% |
| 2012 | $21,722 -1.6% | $1,093,300 +1% |
| 2011 | $22,078 -0.6% | $1,082,300 +0.3% |
| 2010 | $22,207 +4.8% | $1,079,600 -11.5% |
| 2009 | $21,184 | $1,219,500 -2% |
| 2008 | -- | $1,243,900 -3% |
| 2007 | -- | $1,282,700 +25.3% |
| 2006 | -- | $1,024,000 +6.7% |
| 2005 | -- | $960,000 +20.3% |
| 2004 | $13,561 | $797,700 |
| 2003 | -- | $797,700 +11.7% |
| 2002 | -- | $714,100 +5.7% |
| 2001 | -- | $675,900 |
Find assessor info on the county website
Monthly payment
Est. payment
Payment breakdown
Explore the cost of this home by adjusting the details. Changes won't be saved.Climate risks
Neighborhood: 07069
Nearby schools
Schools provided by the listing agent
- Middle: Middle
- High: Whrhs
Source: GSMLS. This data may not be complete. We recommend contacting the local school district to confirm school assignments for this home.

Similar homes
- $1,585,0005 bd4 ba-- sqft45 ACORN ROAD, Watchung Boro, NJ 07069For Sale
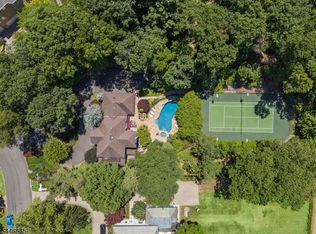 MLS ID #4053395, Cherie A. Berger, Compass New Jersey, Llc. GSMLS
 - $1,245,0005 bd4 ba4.4k sqft35 Woodledge Rd, Watchung Boro, NJ 07069For Sale
 MLS ID #4051411, David Burke, Re/Max Premier. GSMLS
 - $1,499,9995 bd7 ba5.1k sqft1204 Johnston Dr, Watchung Boro, NJ 07069For Sale
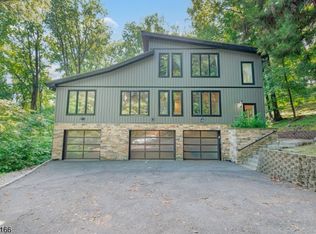 MLS ID #4048822, Edwin Devia, Elite Realtors Of New Jersey. GSMLS
 - $2,250,0006 bd6 ba-- sqft50 Sequoia Dr, Watchung Boro, NJ 07069For Sale
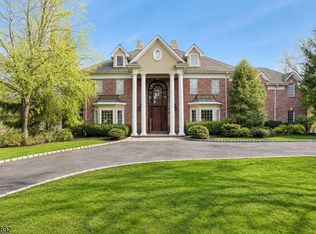 MLS ID #4026343, Joanna Parker-lentz, Coldwell Banker Realty. GSMLS
